
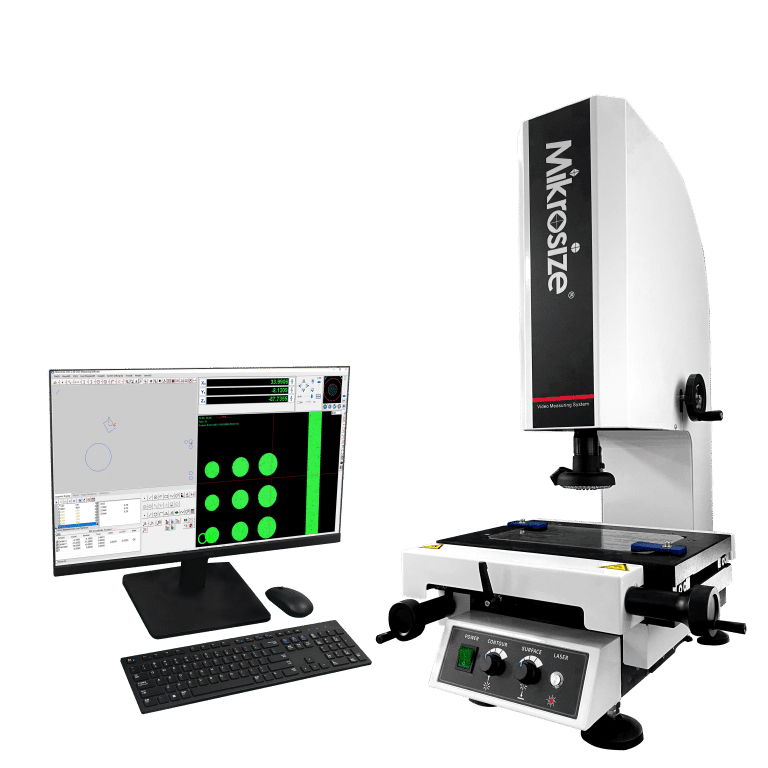
In precision manufacturing, measurement accuracy makes or breaks your finished parts. Tiny dimensional deviations can lead to mass product rejects, which is why reliable inspection hardware is non-negotiable. Among all metrology tools on the market, the manual image measuring instrument stands out as a cost-effective, versatile core device for modern quality assurance teams.
As a top-tier supplier specializing in testing and metrology equipment, Mikrosize designs premium, long-lasting 2D manual vision measuring machine tailored to meet strict tolerance standards across global manufacturing sectors. Our measuring units integrate premium optical components, rigid mechanical frames and intuitive operating workflows, making them irreplaceable for hundreds of inspection scenarios.
Whether you’re inspecting tiny electronic components, intricate precision molds, complex stamped metal parts, PCBs, threads, micro gears or custom forming dies, our non-contact manual video measuring system delivers accurate 2D dimensional readings without damaging workpieces. This wide adaptability fits multiple innovation-driven industries: consumer electronics, general machinery, instrumentation, watch manufacturing, light industry, military production and aerospace engineering.
Our measuring equipment also serves metrology labs, workshop inspection stations and calibration rooms inside universities, research institutes and official verification bureaus. It fully supports both academic teaching experiments and high-precision industrial batch testing.
Core Features & Advanced Technical Advantages
The biggest competitive edge of a manual optical image measuring machine lies in its built-in non-contact inspection technology. Equipped with high-end optical lenses and digital image capture modules, the machine captures full workpiece outlines and surface profiles with zero physical contact.
This signature design from Mikrosize eliminates scratching, indentation or deformation when measuring fragile, soft or mirror-polished workpieces. This non-destructive inspection feature is critical for stable quality control of delicate micro-components.
High-Clarity Optical Core for Repeatable Readings
Optical assemblies define measurement precision. Our standard configuration includes a continuous zoom high-magnification objective lens, letting inspectors switch freely between low-magnification full-part overview and high-magnification close-up feature checking. An embedded precision crosshair reticle inside the eyepiece acts as the core aiming reference for manual positioning.
Ultra-sharp, low-distortion imaging lets operators align crosshairs perfectly with workpiece edges and tiny features, delivering consistent, repeatable measurement data. At Mikrosize, we prioritize superior optical performance because clear imagery directly determines measurement validity.
-271x300.jpg "Precision Measurement Guide: Why Our Manual Image Measuring Instrument Is a Must-Have for Quality Control 2")
Stable Digital Data Acquisition & Processing System
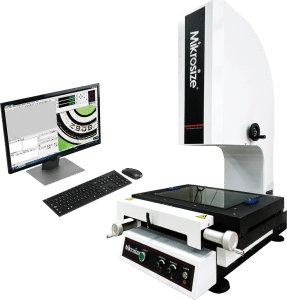
Matching the optical unit is a heavy-duty digital measurement framework built on a solid 2D moving worktable with ultra-smooth X/Y axis sliding. High-resolution linear grating scales are mounted on both axes to track stage displacement in real time, with resolution down to micrometer levels.
All displacement signals transfer to a dedicated data processing box, which instantly calculates common geometric parameters: point-to-point distance, circle diameter, arc radius, included angles and more.
All Mikrosize manual image measuring equipment comes with complete data display, input and output functions. The digital readout box shows real-time dimension values, while an easy keypad supports quick zero reset, axis selection and metric/imperial unit conversion. Users can export measurement records to printers or external PCs for permanent archiving and secondary analysis—full standalone functionality works without connecting a computer.
-1-278x300.jpg "Precision Measurement Guide: Why Our Manual Image Measuring Instrument Is a Must-Have for Quality Control 4")
Boosted Performance When Paired with Professional Measuring Software
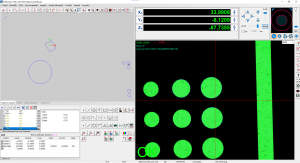
Connect the unit to a desktop PC, and your manual vision measuring instrument upgrades into a powerful graphical inspection workstation. Our exclusive supporting software enables live video snapshotting, on-screen direct measurement and intelligent edge detection algorithms for semi-automatic feature identification.
Operators can complete full GD&T geometric dimensioning and tolerance analysis, generate customized inspection reports with embedded workpiece screenshots, and save measurement programs for repeated batch part comparison. This seamless hardware-software integration cuts manual operation time and drastically reduces human measurement error—one of Mikrosize’s core development focuses.
Top Use Case: Small Batch Sampling Inspection for Micro Parts
A dominant application of the manual image measuring instrument is sampling QC for micro-sized components. As electronic and micro-mechanical parts keep shrinking year after year, traditional contact inspection gear like CMM coordinate measuring machines struggle to access ultra-miniature feature points.
Our vision measuring machines fill this gap perfectly for micro-part sampling tasks. Magnified high-definition visuals expose tiny features invisible to naked eyes while maintaining fast testing speed and micron-level precision. It has become the go-to inspection device for factories producing electronic connectors, mini gears, semiconductor leads and micro stamping blanks.
Why Global Manufacturers Choose Mikrosize as Their Metrology Equipment Supplier
Picking a reliable metrology supplier matters just as much as selecting the right inspection machine. Mikrosize is a trusted global vendor of industrial testing hardware, focusing on durable hardness testers and high-precision manual image measuring instruments. We don’t merely sell machinery—we deliver full customized precision measurement solutions.
We fully recognize that your product quality relies entirely on trustworthy dimensional data. Every unit shipped from our factory undergoes strict pre-delivery calibration and quality screening, backed by dedicated global technical support teams.
Exclusive Benefits of Partnering with Mikrosize
- Premium-Grade Measuring HardwareAll our manual optical vision measuring machines are manufactured under strict industrial standards to retain long-term precision and mechanical stability through years of daily workshop use.
- Professional In-Depth Metrology Technical SupportOur engineering team holds rich practical metrology experience, able to recommend the most suitable model based on your workpiece size, tolerance requirements and production volume.
For every factory with non-negotiable precision standards, the manual image measuring instrument bridges the performance gap between basic visual checkups and costly fully automatic inspection systems.
By cooperating with Mikrosize, you invest in a long-term partnership that streamlines your QC workflows, lifts overall production efficiency and guarantees all micro and precision parts comply with original design tolerance specifications.
Browse our full lineup of industrial testing and measuring instruments today, and experience the Mikrosize difference in professional precision measurement!
-150x150.jpg)








