
.jpg)
How to Select the Right Surface Roughness Measuring Instrument
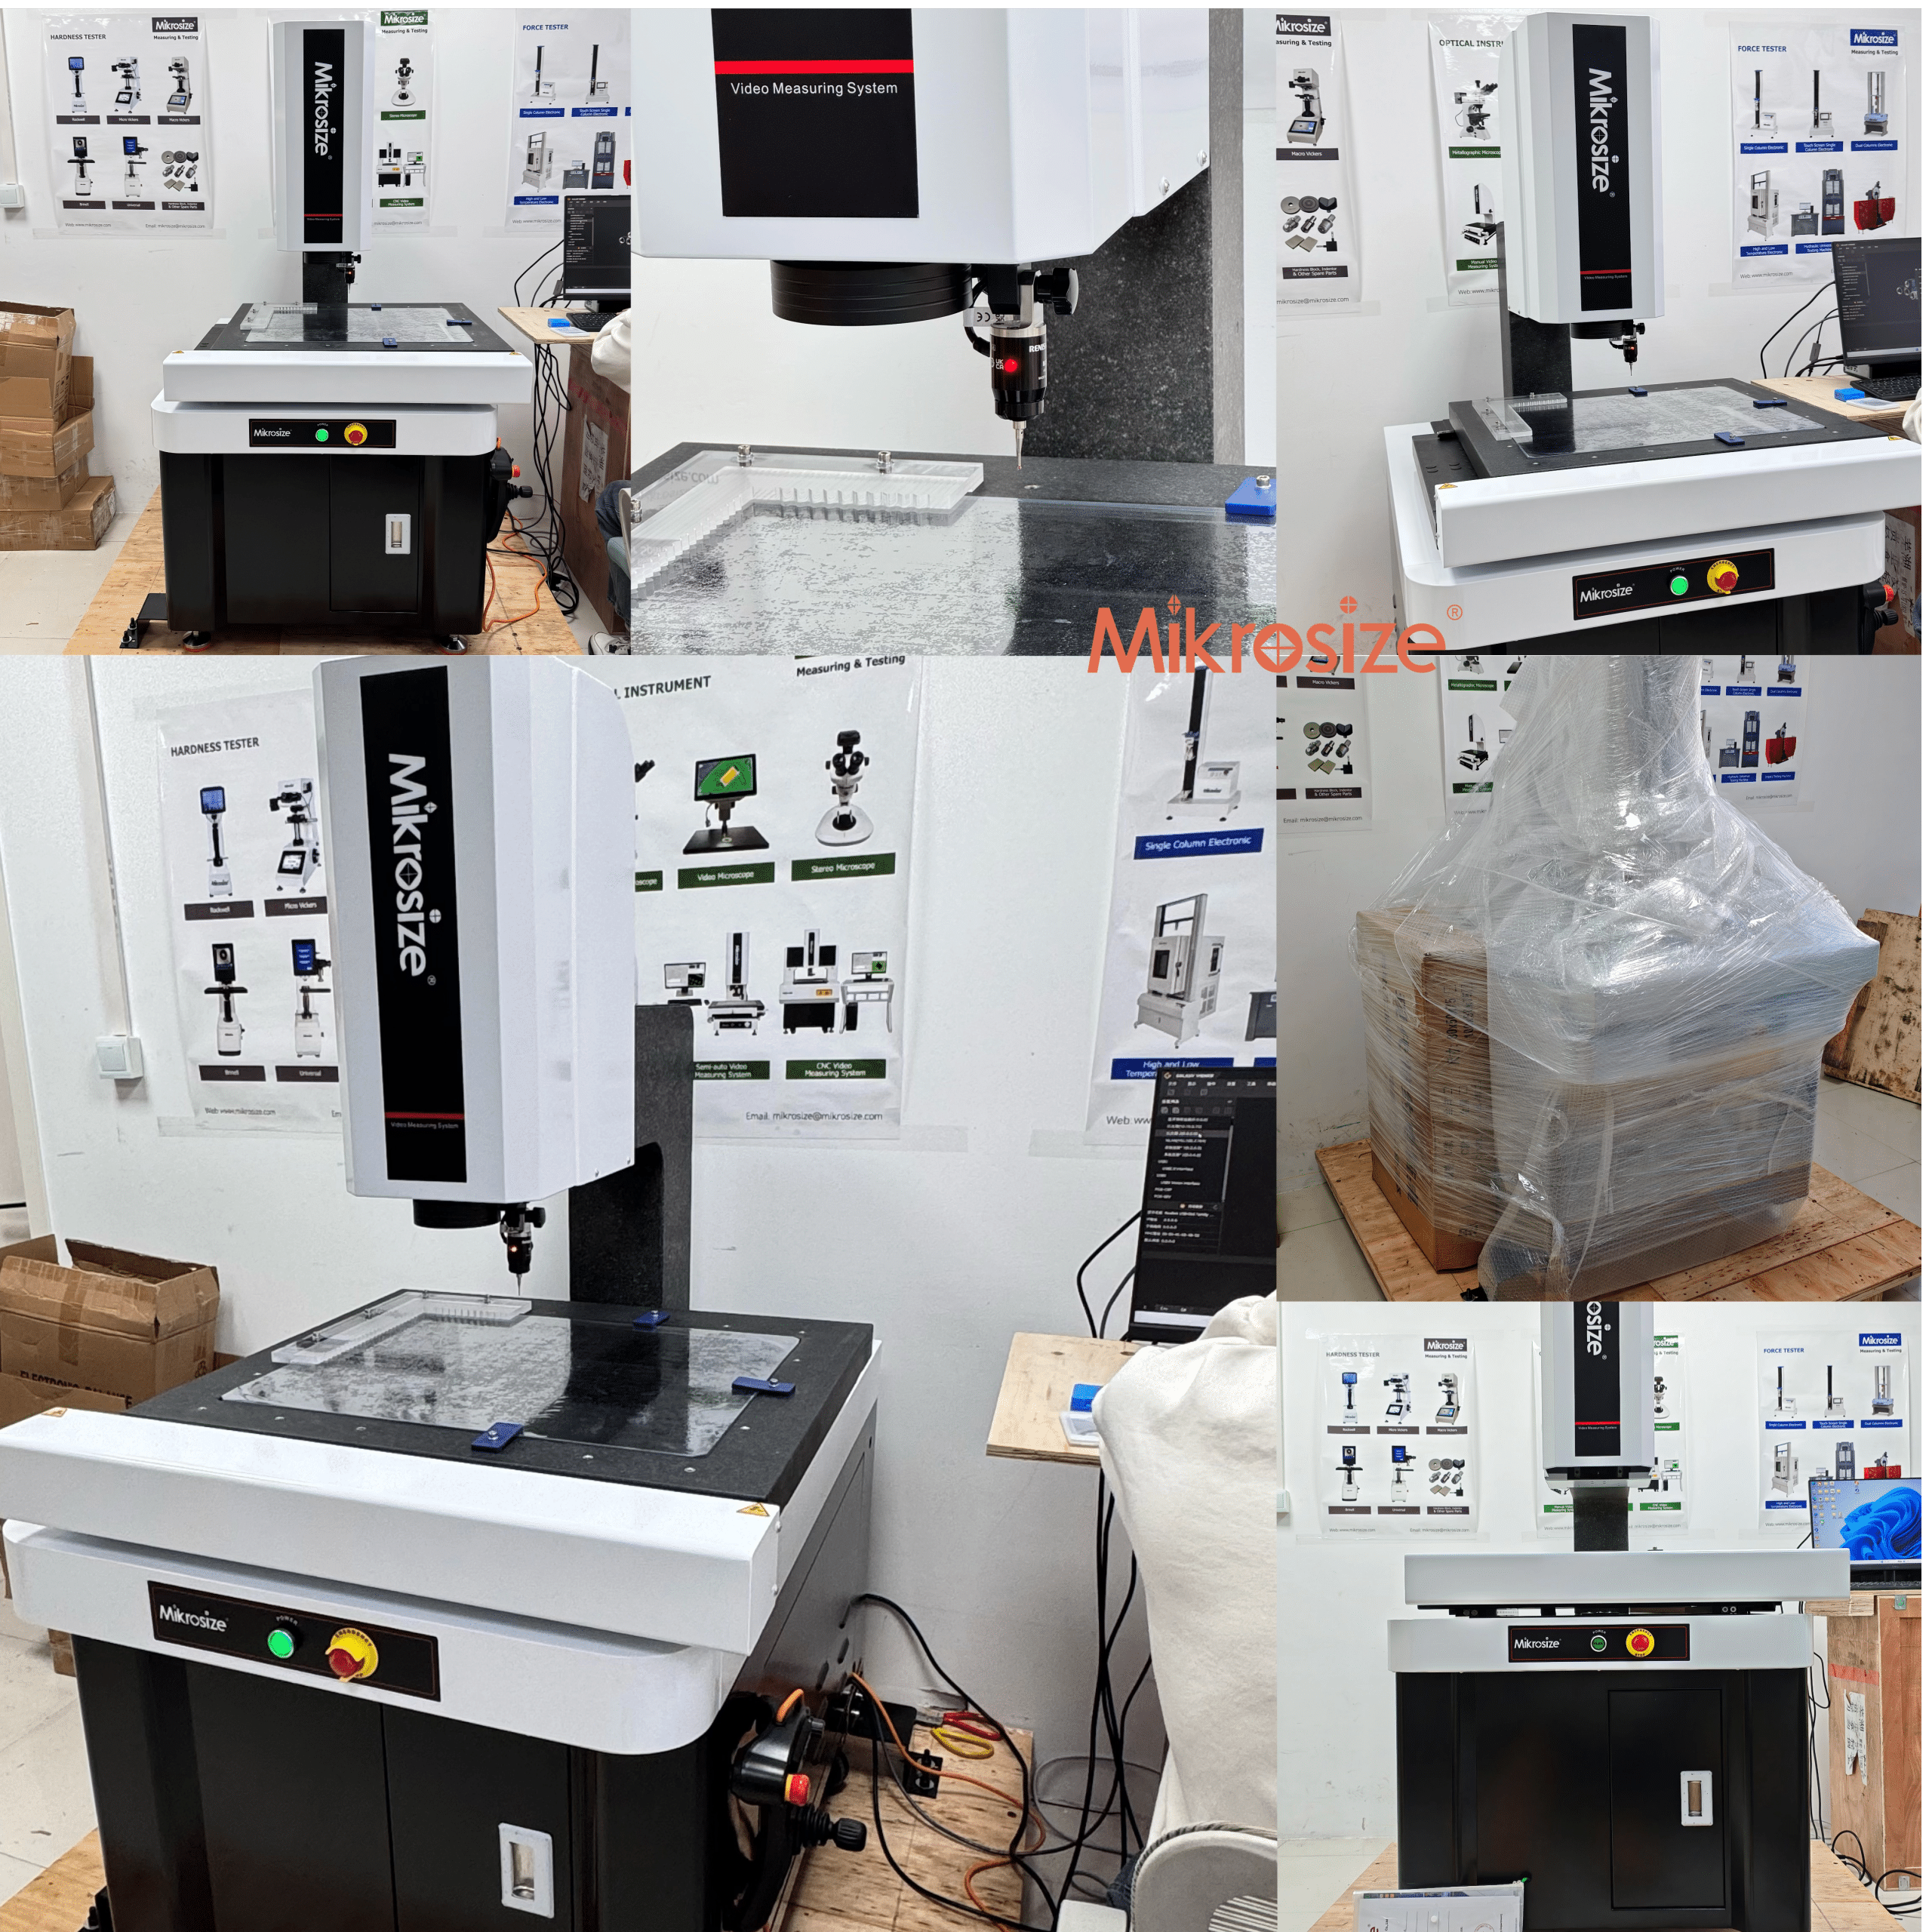
Throwback news, fresh delivery (6)Our long-standing customers in South Korea have placed a repeat order for image measurement instruments.
-1.jpg)
iPoli-SC-250A Auto Metallographic Grinding Polishing Machine for Lab Sample Preparation
-7.jpg)
Mikrosize Pen-type Leeb Hardness Tester: Compliant with DL/T 1845-2018 for Power-Industry High-Alloy Steel Testing
.jpg)
How to Identify Weld Defects Using an Ultrasonic Flaw Detector
-6.jpg)
Mikrosize Coating Thickness Gauge: Portable Non-Destructive Paint & Plating Thickness Tester
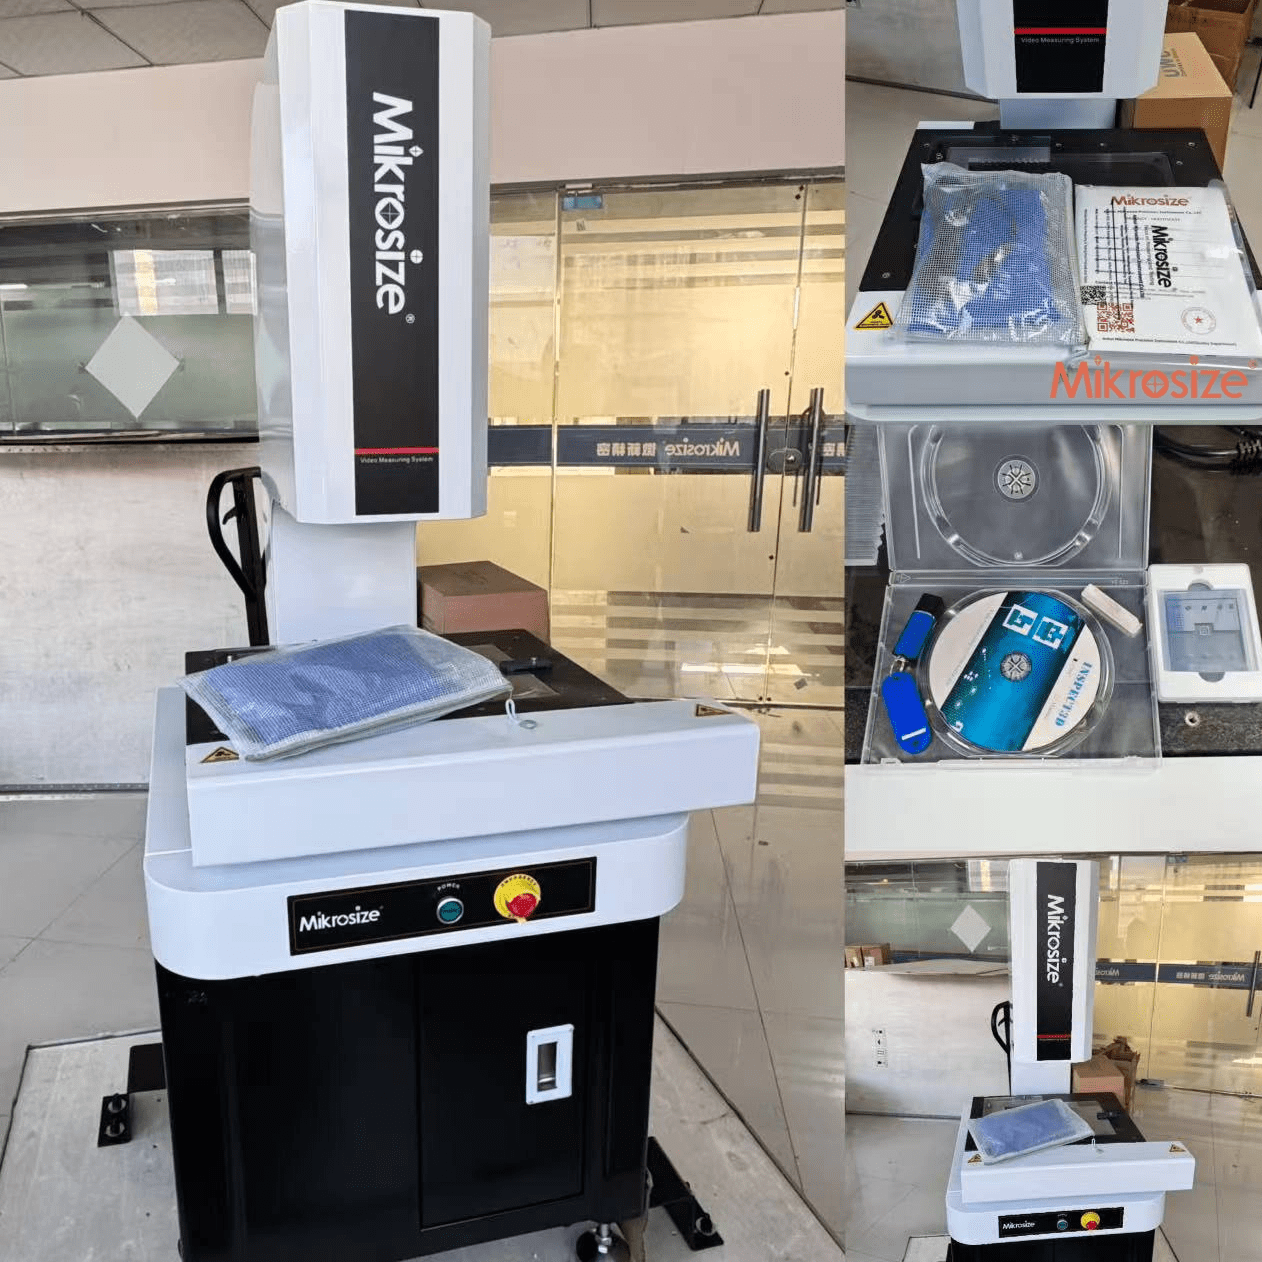
Throwback news, fresh delivery (5)Mikrosize regularly ships imaging instruments to its distributor in South Korea.
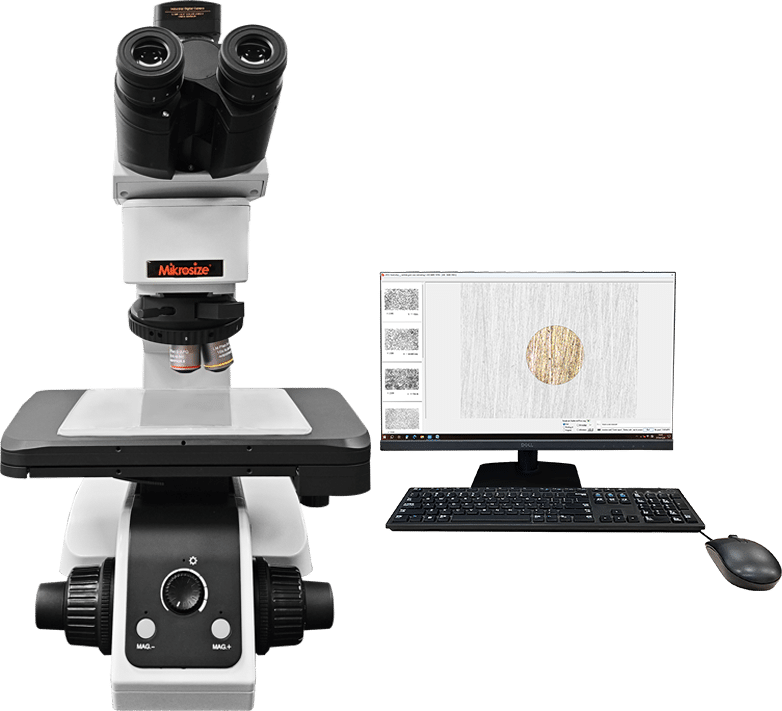
Master-Pro Tips for Operating a Metallurgical Microscope in Metallographic Analysis
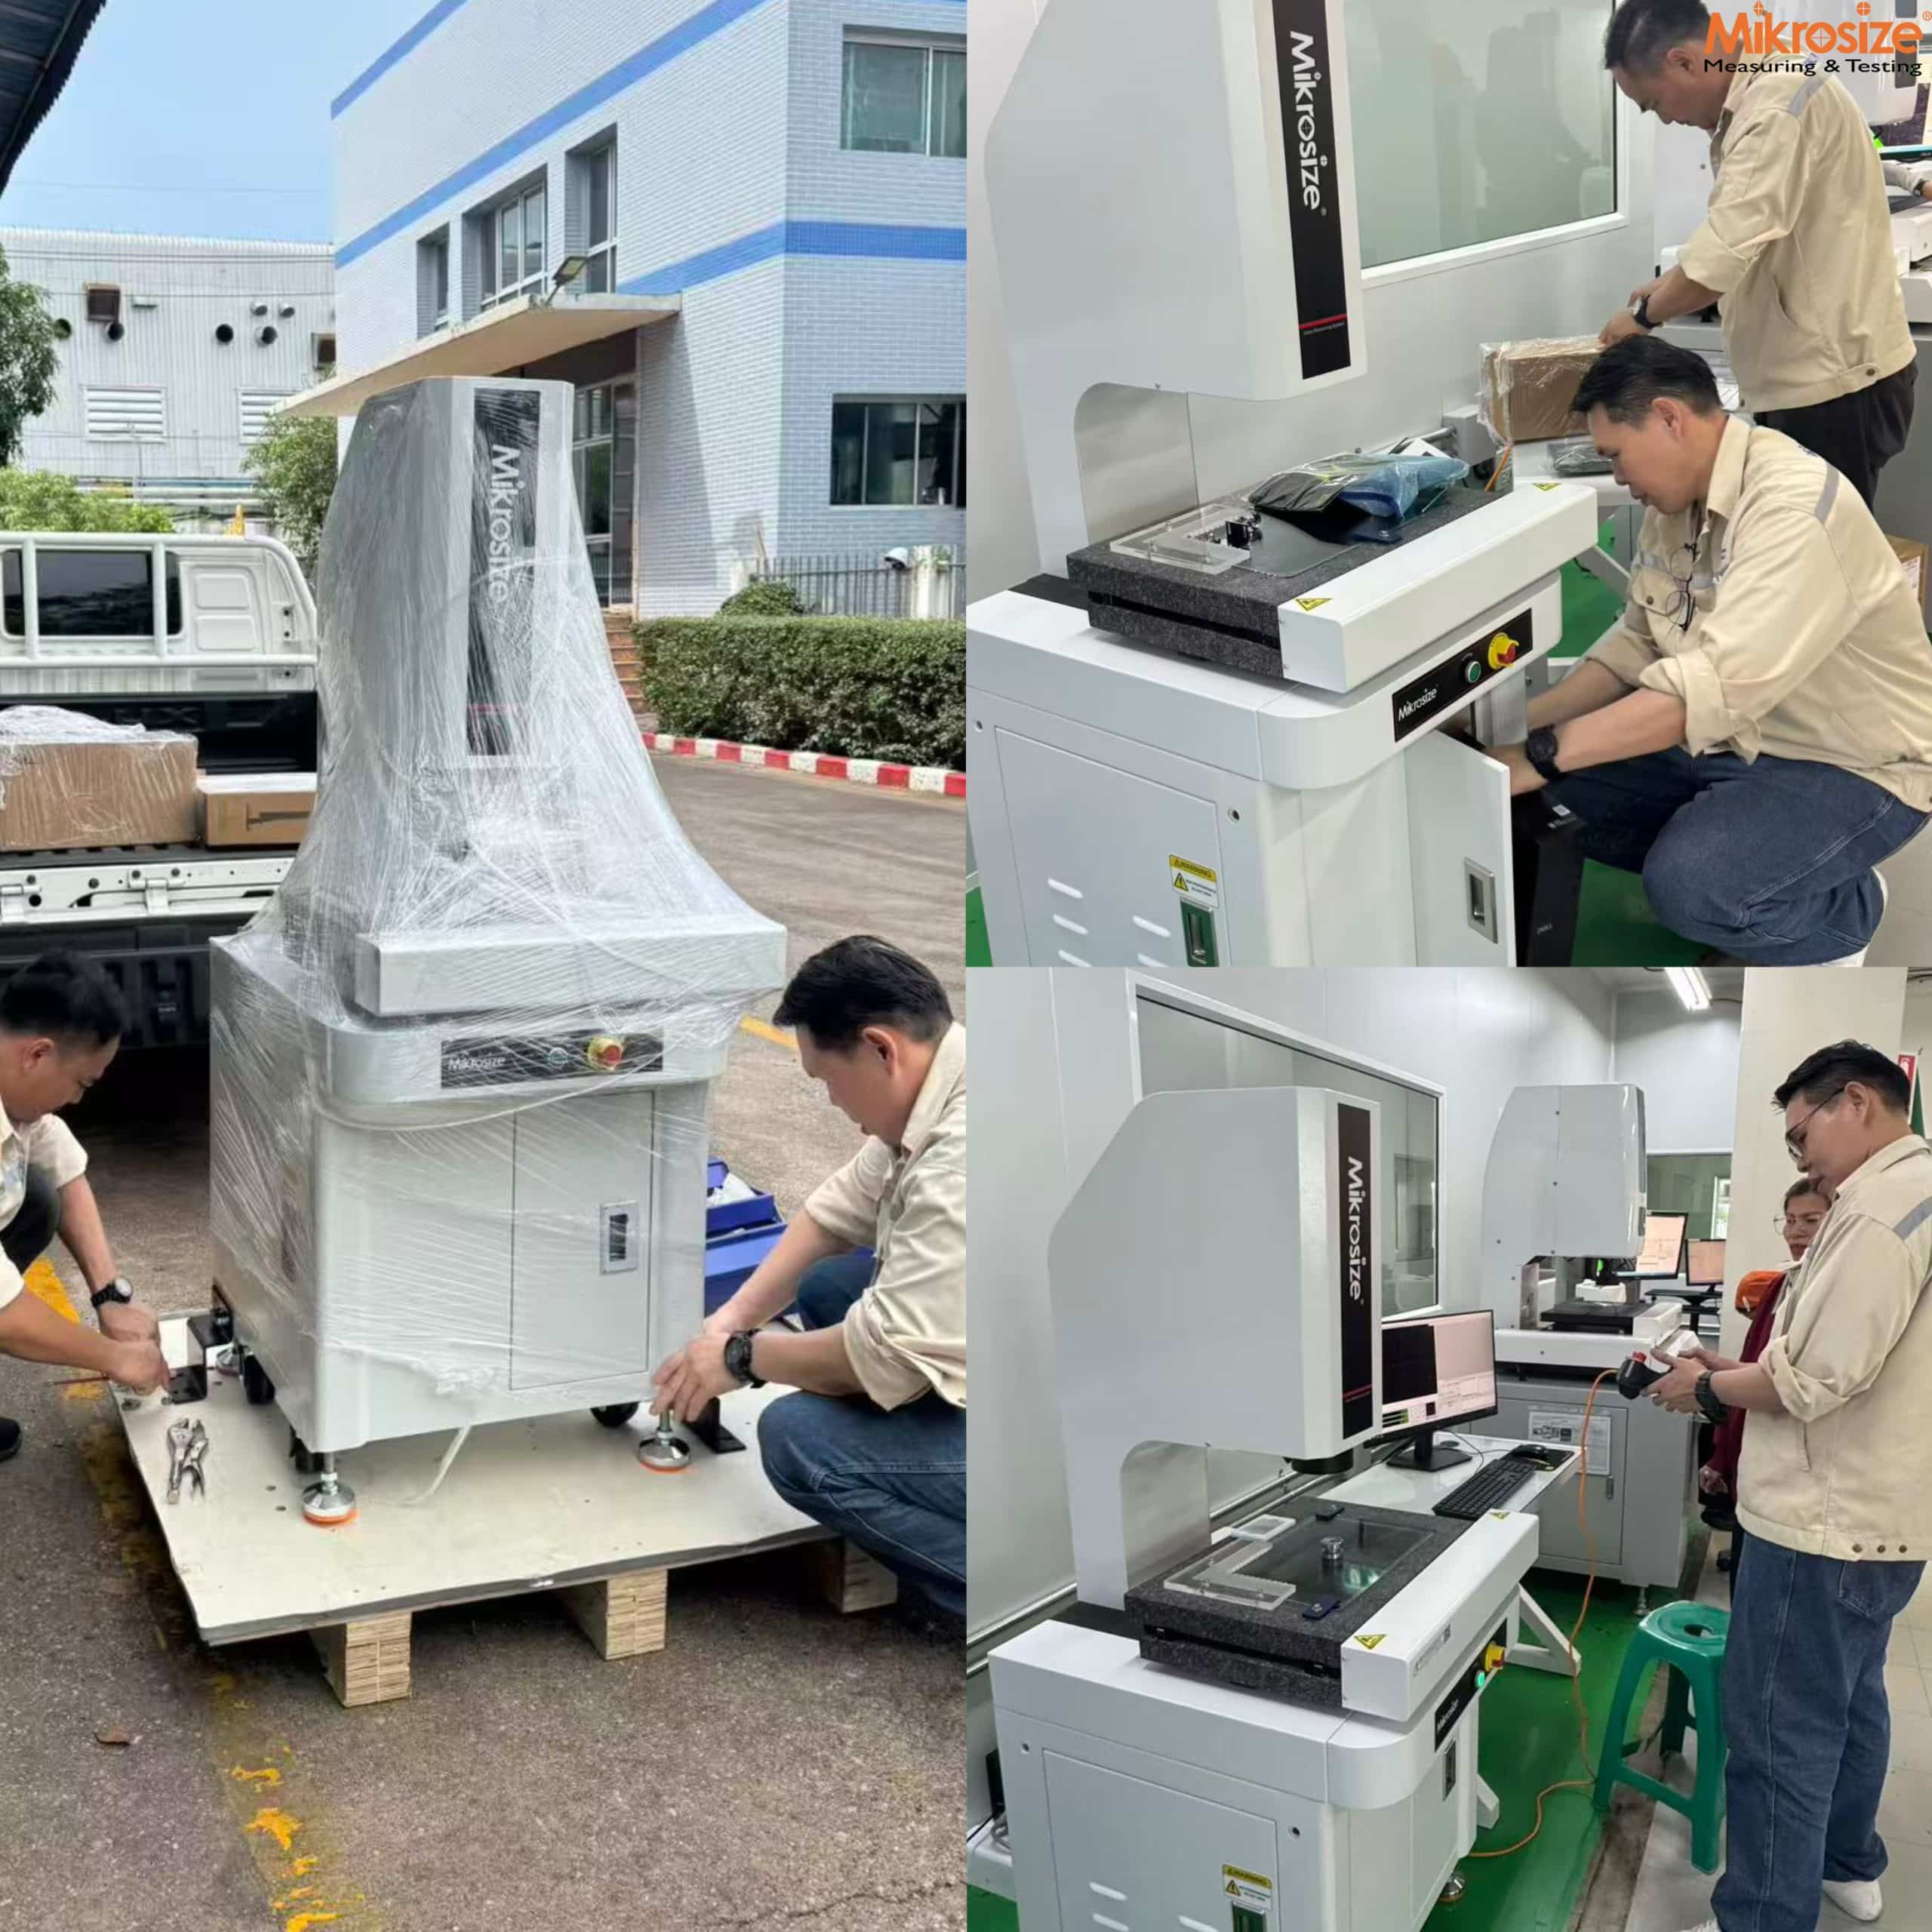
Mikrosize VMU-Series CNC Video Measuring System Successfully Delivered to Thailand Client
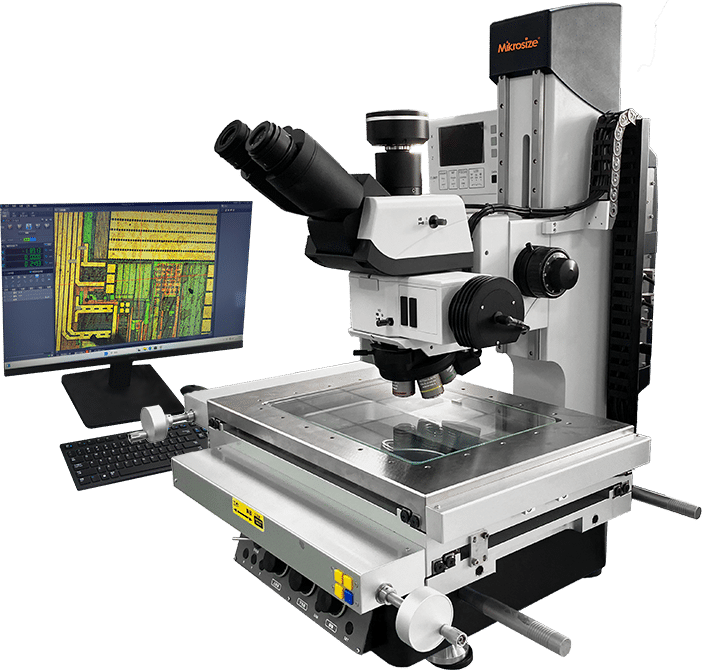
Take Eight minutes to learn tips for using STM iVision Toolmakers Microscope.
.jpg)
Single-disc Manual Metallographic Grinding-Polishing Machine From Mikrosize
-e1789524591380.png)
How to Choose Ultrasonic Transducers for Small-Bore Tube Thickness Testing: Fix Unstable Readings on Curved Pipe Surfaces
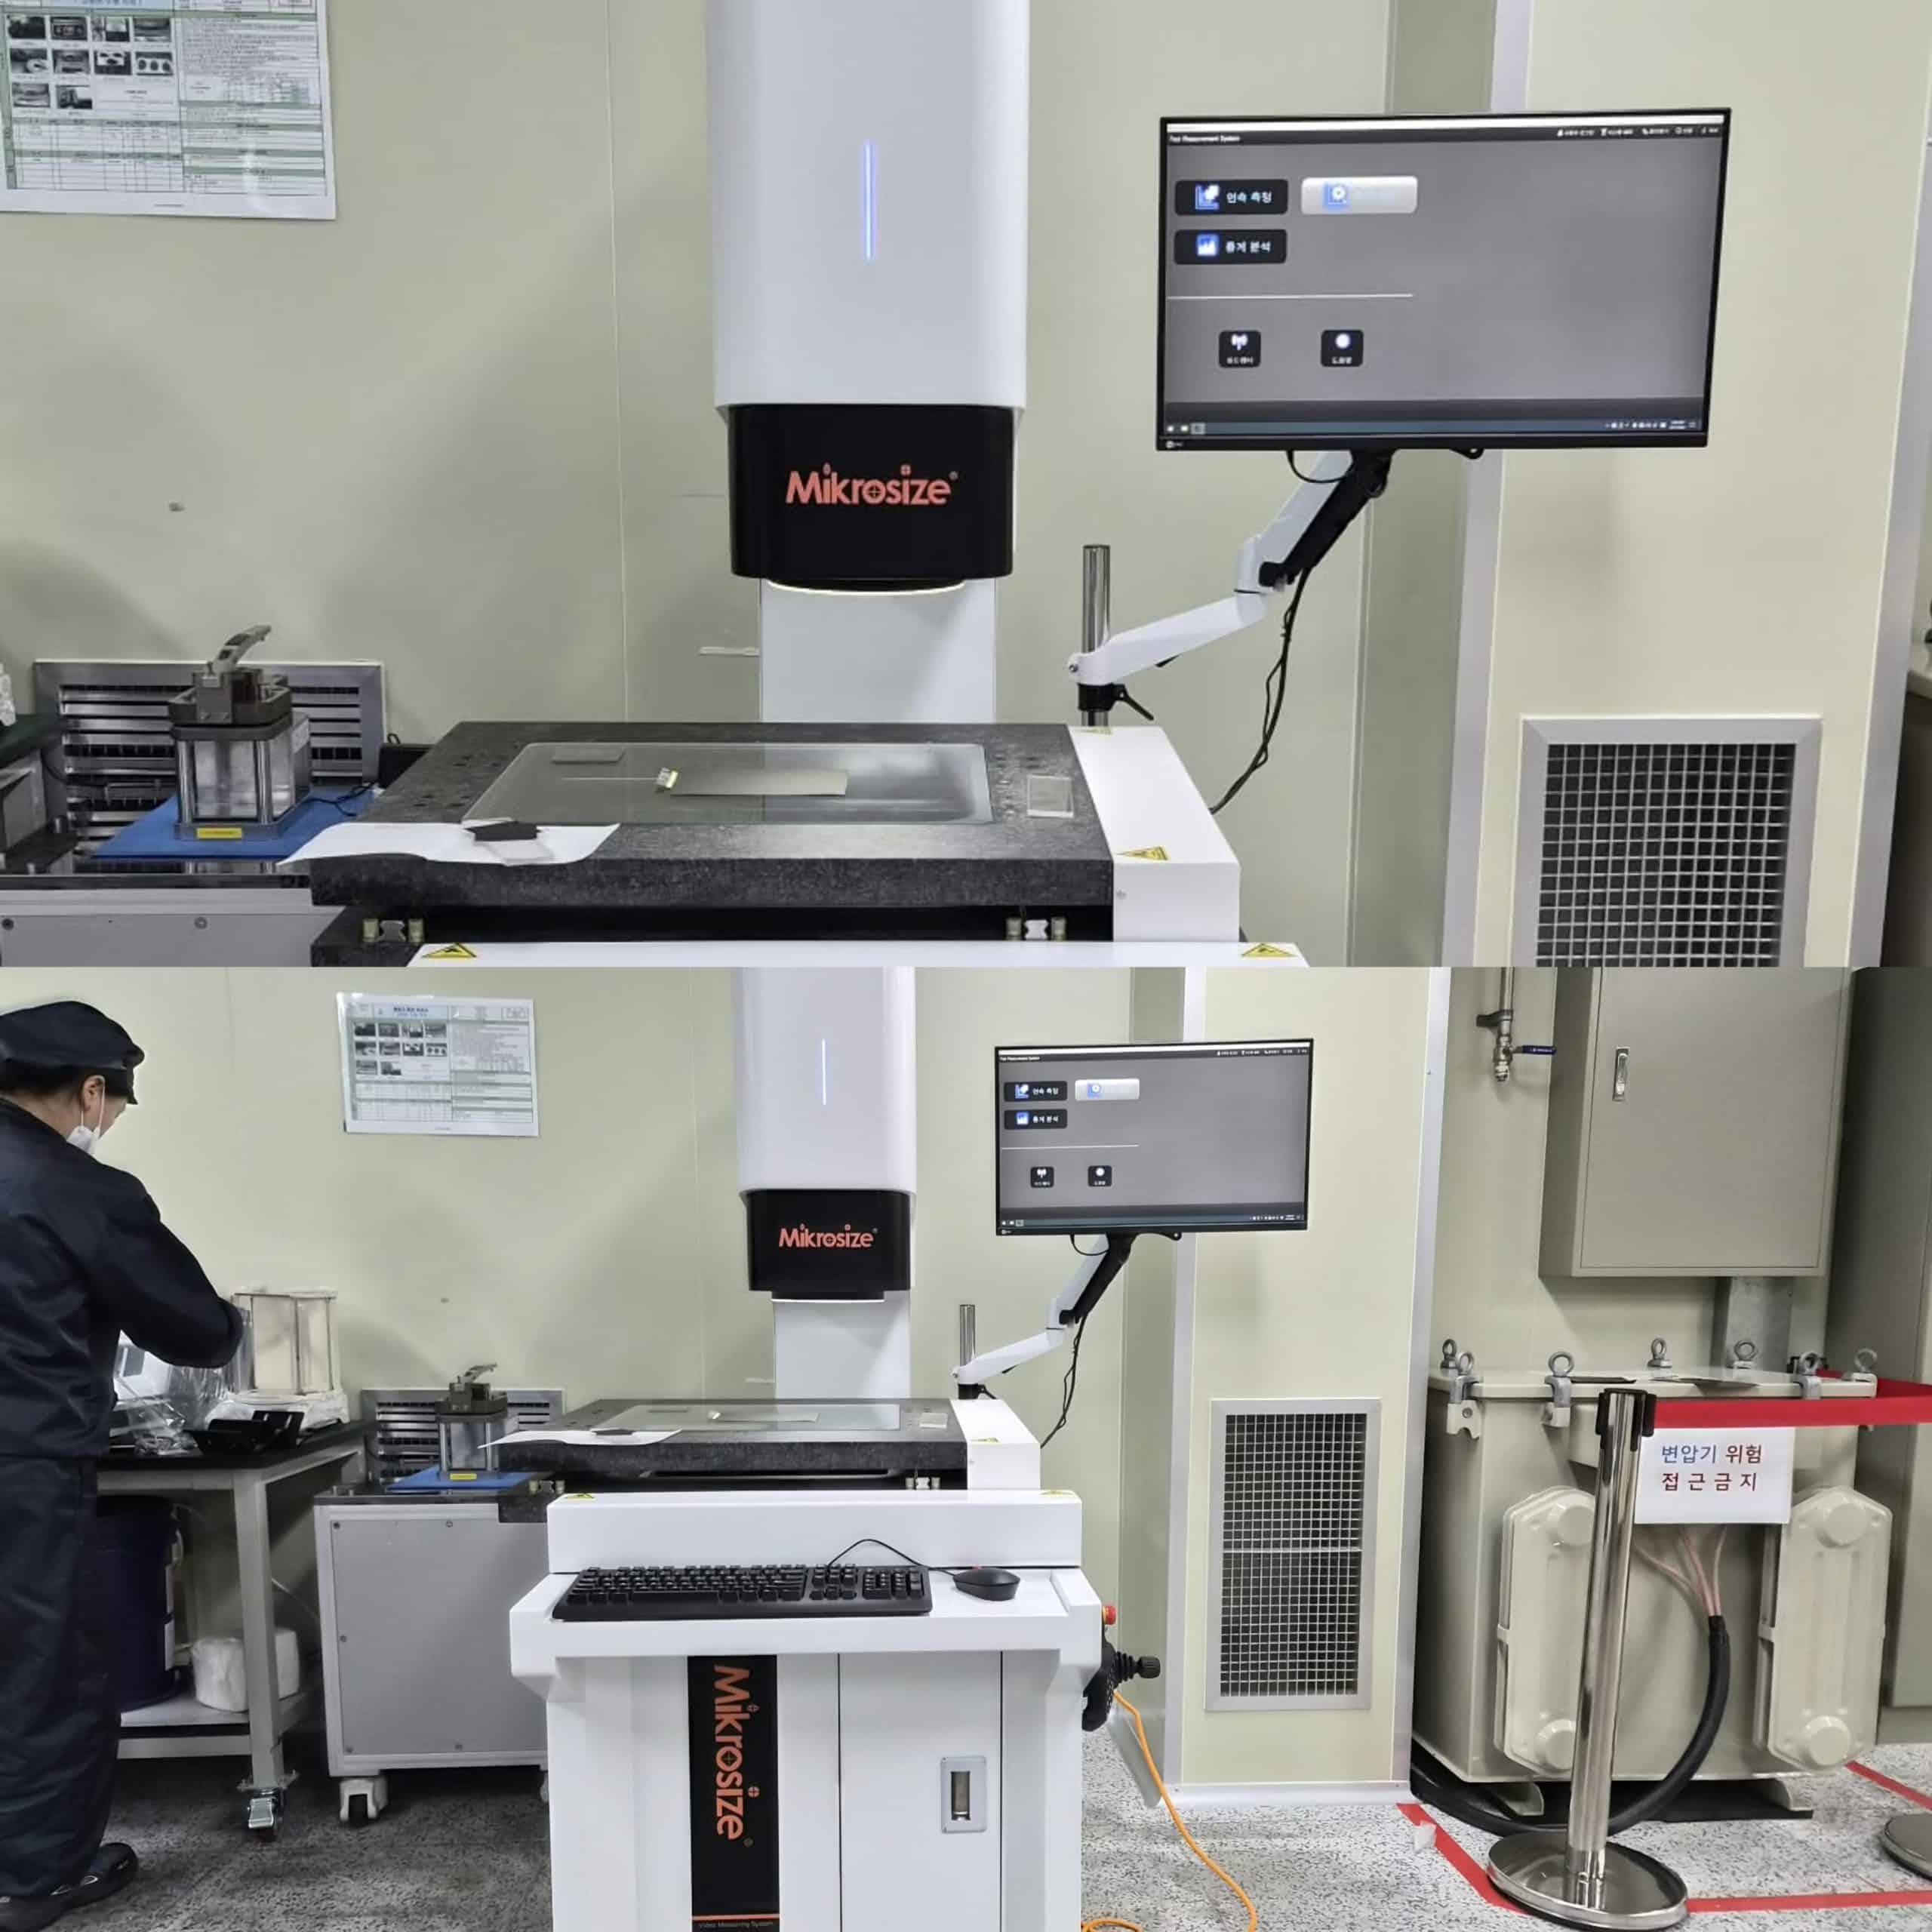
Successful Delivery: Mikrosize VMQ-4030 Instant Video Measuring System Officially Put Into Use by Korean Client
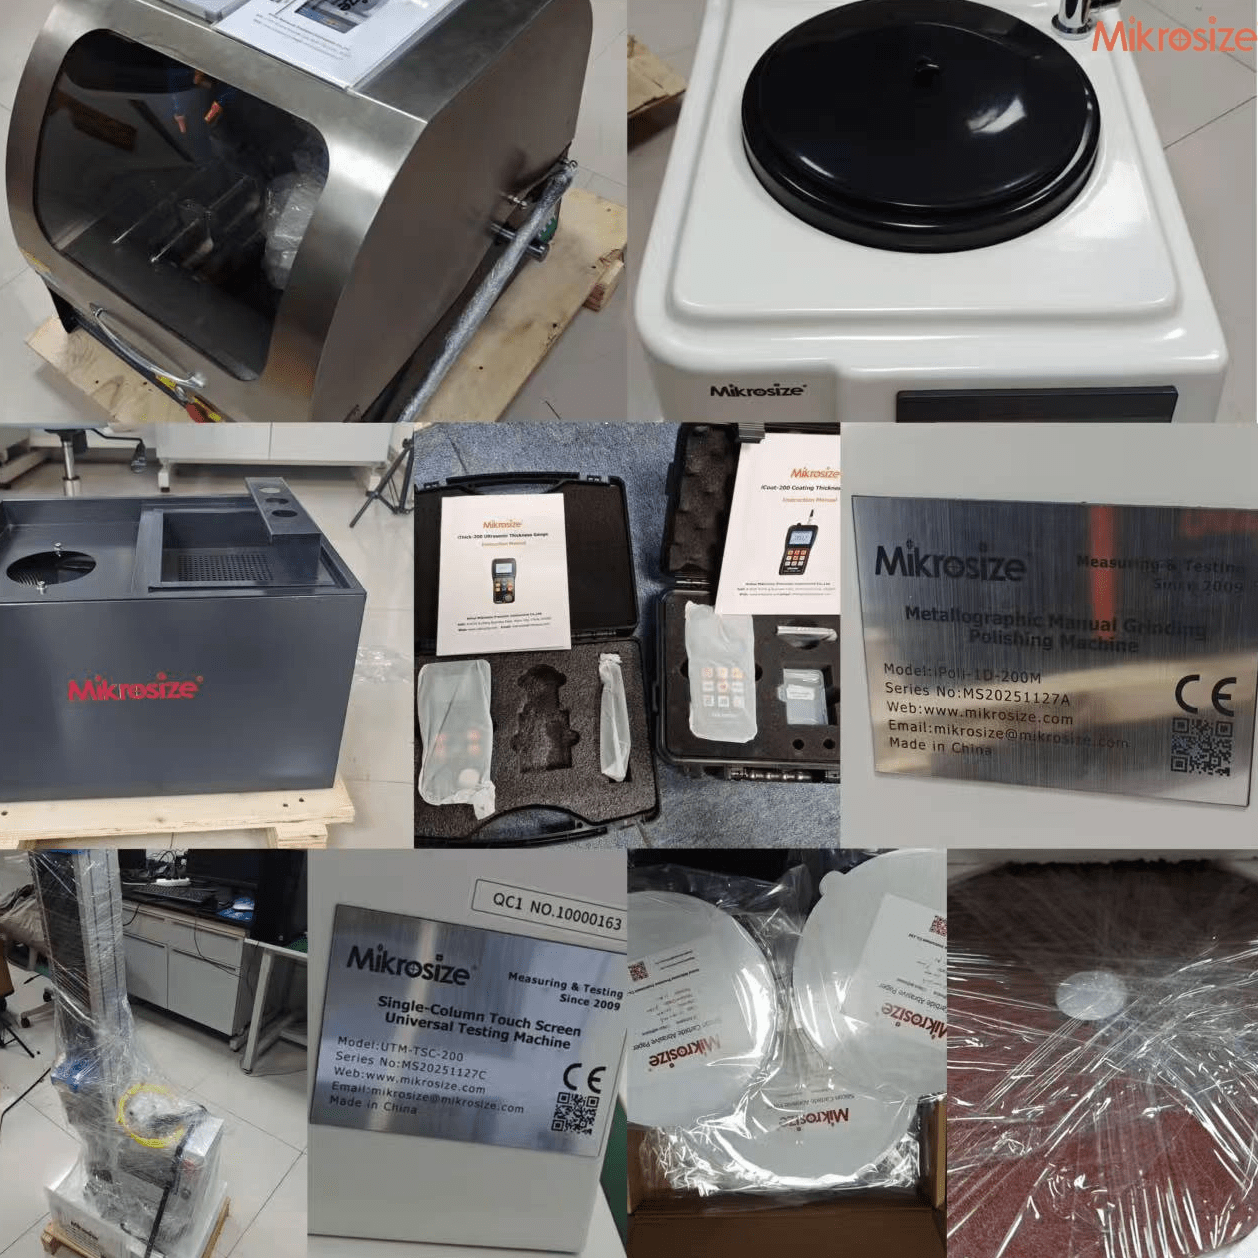
Throwback news, fresh delivery (4)Mikrosize has dispatched the goods for the exhibition to the Thai distributors.

How to Avoid Artifacts in Metallographic Microscopy
Popular Posts
-
-150x150.jpg)
Surface roughness tester
March 19, 2026 -

The Ultimate Guide to Metallographic Abrasive Paper Standards
March 30, 2026 -

After-sales Case of Russian Brinell Hardness Tester
March 19, 2026 -

Wireless wheeled magnetic crawling electromagnetic ultrasonic thickness measurement robot
March 19, 2026 -

Selection of Fixtures for Material Testing Machines
March 27, 2026




