
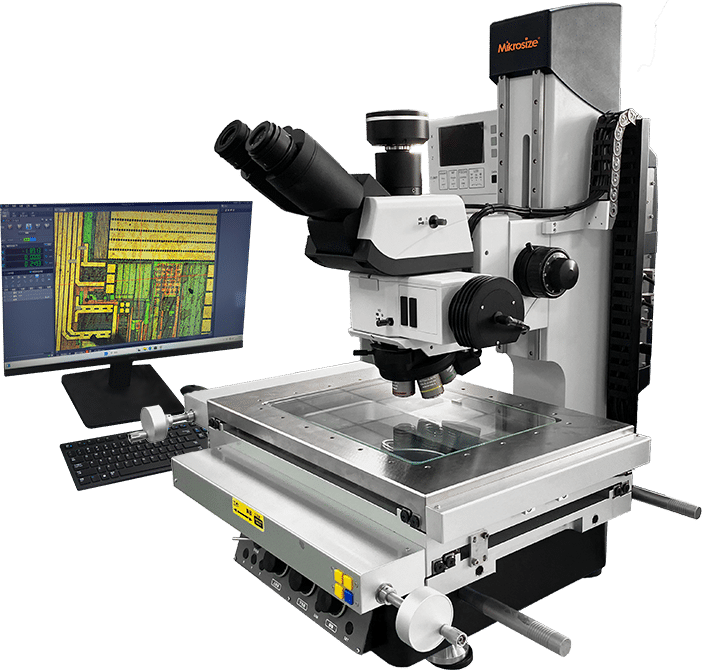
uVision Toolmakers Microscope: Precision Measurement for Industrial Inspection
In industrial manufacturing and quality control, the demand for accurate, repeatable measurement of small features is critical. The uVision Toolmakers Microscope from Mikrosize is a high-precision optical instrument designed for demanding inspection tasks. Combining advanced optics, stable mechanical construction, and powerful software, this toolmakers microscope delivers reliable results for assembly verification, material analysis, and semiconductor inspection.
Advanced Optical System and Observation Methods
.jpg "Take Eight minutes to learn tips for using STM iVision Toolmakers Microscope. 2")
-300x259.jpg "Take Eight minutes to learn tips for using STM iVision Toolmakers Microscope. 3")
The uVision is equipped with a trinocular observation tube featuring a 100:0 light splitting ratio and an adjustable interpupillary distance from 50 mm to 75 mm. It supports multiple observation methods including bright field (BF), dark field (DF), polarized observation (PO), and differential interference contrast (DIC, optional). The 10X/25 eyepieces come as a pair, with one featuring a crosshair for precise alignment.
A key strength is the Plan S-APO objectives series, offering high imaging quality and accurate detail reproduction. Available magnifications include 5X, 10X, 20X, 50X, and 100X, all designed for bright and dark field with DIC compatibility. The manual coarse/fine focusing system provides a fine adjustment value of 2 micrometres, complemented by an optional green semi-circle auxiliary focusing function. An electric Z-axis is available for even more precise adjustment.
Stable Mechanical Design and Precise Positioning
The X and Y-axis handwheels achieve micron-level precise positioning through accurate damping control, smooth operation, and fine graduations. The working stage is a metal platform measuring 500 × 350 mm, with a measurement accuracy of 2.8 + L/100 µm and a measurement height of 175 mm. The resolution is 0.1 µm across X, Y, and Z axes. A 5-hole nosepiece with a DIC slot is standard, and an encoded or electric nosepiece is optional. The LED cold light source provides stable brightness with reduced heat generation, offering both transmitted parallel illumination and epi-illumination coaxial cold light.
Imaging and Software Capabilities
.jpg "Take Eight minutes to learn tips for using STM iVision Toolmakers Microscope. 5")
Image acquisition is handled by a 6-megapixel CCD camera with a USB 3.0 interface, ensuring efficient data transfer. A 12-megapixel camera is optional. The included software supports a wide range of measurement functions: distance, angle, circle, point-to-line distance, parallel lines, and polygons. Users can take photos, record videos, adjust white balance, and set automatic exposure. Custom measurement standards for straight lines and circles can be defined, with multiple units available. The software also features depth-of-field fusion and image stitching, enabling clear observation of samples with uneven surfaces. An auxiliary focusing function helps users focus more quickly.
Operation Overview
.jpg "Take Eight minutes to learn tips for using STM iVision Toolmakers Microscope. 6")
-225x300.jpg "Take Eight minutes to learn tips for using STM iVision Toolmakers Microscope. 7")
Before starting, ensure the environment is clean and well-ventilated, and verify power connections. After power-on, wait for initialization, then select the desired measurement mode. Properly install the sample on the stage and secure it with the fixture. Adjust the focal length knob until the image is clear, and use the magnification adjustment as needed. Measurements can be marked directly on the image using the mouse or touchscreen, and results are automatically calculated. Data can be imported into the analysis software for deeper processing and report generation. After use, turn off the power and perform simple cleaning and maintenance.
Applications
The uVision Toolmakers Microscope is widely used for precise inspection of fine structures in high-precision assembly, metallographic analysis of metal materials, evaluation of microscopic damage on workpieces, and observation of chip microstructure, surface flatness, circuit wiring, and material interfaces. Its combination of optical excellence and measurement stability makes it an indispensable tool for industrial inspection and research.
-150x150.jpg)








