
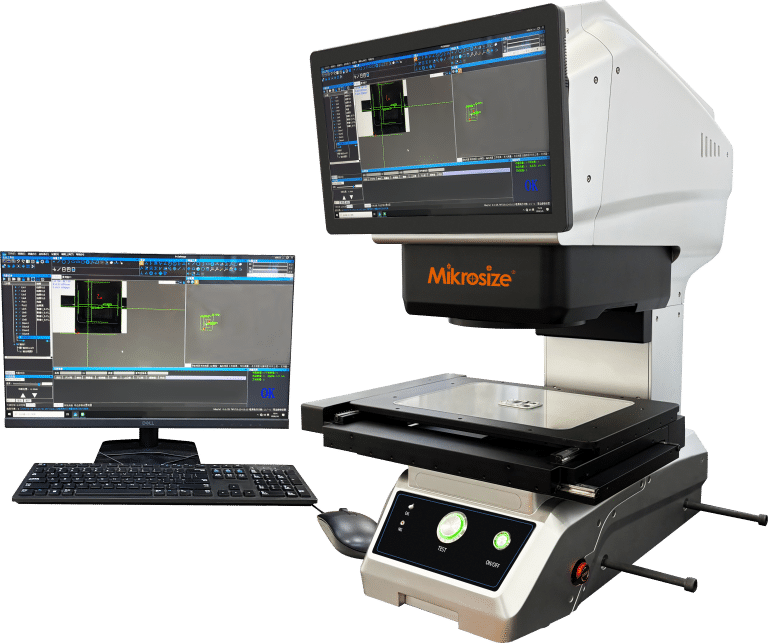
Desktop flash measuring instrument, also known as vision-based quick measurement machine, has become critical quality-control hardware for modern precision manufacturing. Many factory procurement specialists and quality engineers face a common dilemma: no single metrology device can perfectly adapt to every production-line condition. Factories handling consumer electronics, automotive hardware and horology components often deploy multiple dedicated measuring devices for different workpieces, which drives up capital expenditure and daily operating costs. When the iFlash-2020/3020 desktop flash measuring instrument is deployed on-site, traditional limitations of conventional measuring equipment can be largely overcome. This complete guide to select desktop flash measuring instrument for electronics & auto manufacturing walks buyers through core evaluation dimensions to match equipment with real-world workshop requirements.
Desktop flash measuring instruments are widely adopted for dimensional inspection across consumer-electronics components, automotive spare-parts and horology precision-part industries. Instead of making purchasing decisions merely based on quoted price, evaluators need to assess candidate solutions from four major perspectives: core hardware performance, optical imaging configuration, software & operational experience, and expandability plus after-sales support. The selected unit must align with actual workpiece features, batch throughput requirements and on-site workshop environments.
1. Confirm Mechanical Structure & Precision Performance Matching Target Workpieces
Measurement accuracy and structural stability form the foundation for reliable batch inspection. For general-purpose small precision parts, sub-micron-level positioning performance is highly desired. Automotive components and complex machined parts demand rigid mechanical structures to sustain long-hour continuous operation without accuracy drift. Horology miniature parts call for ultra-fine subdivision precision to capture tiny geometric features.
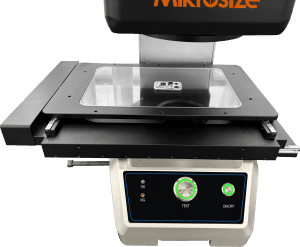
The iFlash-2020/3020 desktop flash measuring instrument adopts high-precision aluminum alloy for base and column assemblies. Built-in full-servo closed-loop system paired with P-class guide rails balances fast axis movement and 0.5 μm-level subdivision precision, delivering consistent stability for long-run production-line measurement tasks. Users should distinguish between static lab-stated accuracy and real-world batch-testing stability. High nominal accuracy on specification sheets does not guarantee stable outputs under continuous shop-floor workload. For high-volume production scenarios, always prioritize structural rigidity besides published precision indicators.
2. Select Optical Imaging Configuration According To Workpiece Feature Characteristics
Smooth, medium-sized electronic connectors can be covered by large-field-of-view optics for one-shot multi-dimension measurement. Tiny horology components and intricate aerospace connectors require auto-zoom capability to magnify subtle contours, arcs and hole-edge details. Mixed batches containing both large outlines and fine micro-features need hybrid optical set-ups combining wide-field capture and high-magnification observation.
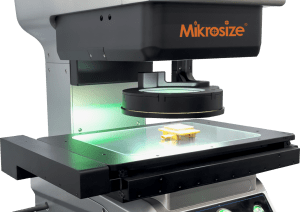
When evaluating optical modules, check camera resolution, auto-zoom lens performance and adjustable lighting options. The iFlash-2020/3020 desktop flash measuring instrument integrates a 20-megapixel color CCD sensor together with NAVITAR auto-zoom lens. Its 5-zone ring light plus fully automatic lifting light system adapts illumination conditions dynamically for diverse sample surfaces. This optical combination supports high-definition imaging for mobile-phone components, connectors and miniature mechanical parts, avoiding blurred edges or uneven exposure that may trigger wrong dimensional readings.
3. Evaluate Operational Efficiency & Software Usability For Batch Inspection Scenarios
For consumer-electronics production lines, inspection speed acts as a primary bottleneck. Multiple key dimensions must be measured within short cycle times to keep pace with high-speed assembly workflows. Traditional vision measuring instruments require time-consuming manual point-selection, lowering throughput for mass-batch testing. On the other hand, automotive-part workshops value repeatability more than pure speed; operator-independent software logic helps eliminate human-induced measurement deviation.
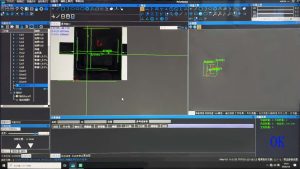
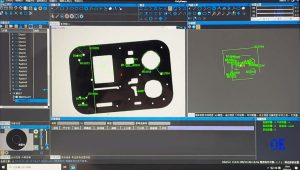
Prioritize equipment equipped with one-click stitching system and quick-programming functions. The self-developed optical measurement software bundled with iFlash-2020/3020 desktop flash measuring instrument enables automatic program switching. Operators can finish programming new part recipes rapidly, effectively lowering skill-dependent operation thresholds and lifting overall batch-inspection efficiency. Confirm whether measurement reports can be exported for quality archiving; traceable data output is essential for production-site quality management.
4. Assess Function Expandability, Industry Adaptability And After-Sales Support
Future-oriented procurement takes potential testing requirement upgrades into consideration. Factories may later need composite measurement beyond basic 2D vision inspection, such as height and depth data acquisition for complex precision workpieces. Meanwhile, verify the device’s compatibility across target industries including connector manufacturing, aerospace component processing, mobile-phone-part production and precision machining.
Select hardware platforms supporting optional sensor upgrades. The iFlash-2020/3020 desktop flash measuring instrument reserves interfaces for optional laser or confocal sensors, allowing users to upgrade toward multi-dimensional composite measurement when business demands evolve. Apart from expandability, pay attention to vendor-provided calibration service, spare-part accessibility and technical-response speed. Reasonable maintenance costs reduce long-term total ownership expenditure.
|
Equipment Type |
Applicable Scenarios |
Core Focus Points |
|
Basic–model desktop flash measuring instrument |
Small–batch sampling inspection for electronic parts |
Wide–field imaging, basic report export |
|
High–performance desktop flash measuring instrument |
Mass–batch production–line inspection for automotive, aerospace and horology parts |
Rigid mechanical structure, auto–zoom optics, programmable lighting, sensor expandability |
FAQ
Q: Can one desktop flash measuring instrument handle parts from multiple different industries?
A: It depends on mechanical performance, optical configuration and software capability. Qualified multi-scene models support measurement for connectors, mobile-phone components and machined gears, yet users still need to verify whether lens magnification range and sensor options match specific feature sizes.
Q: Is higher pixel count always equivalent to better real-world measuring accuracy?
A: Camera pixel count influences imaging clarity, while actual measurement precision is jointly determined by mechanical rigidity, guide-rail grade, lens quality and algorithm performance. High-resolution images cannot offset structural instability.
Q: Is expandable sensor function necessary during initial purchase?
A: Not mandatory. Users can start with basic vision measurement and add laser or confocal sensors later if 3-dimensional dimension-testing requirements emerge.
Q: What factors should be checked before introducing flash measuring instruments to high-speed production lines?
A: Confirm program switching speed, stitching efficiency, data-export format and continuous-running stability. Perform trial tests with real-workpiece samples representing on-site batches.
To sum up, qualified selection of a desktop flash measuring instrument should go far beyond price comparison. Buyers need to evaluate mechanical stability and precision performance, match optical hardware to workpiece features, validate software usability for batch workflows and confirm function expandability plus reliable after-sales service. Mikrosize is dedicated to delivering complete one-stop measurement solutions covering product consultation, application validation, technical training and full-lifecycle after-sales support. It helps procurement and quality-control teams pick appropriate metrology hardware to satisfy diverse precision-manufacturing measurement requirements across electronics, automotive, aerospace and horology industries.
-150x150.jpg)








