
Introduction
For high-speed train car bodies, aluminum alloy plates are widely adopted. Vehicle car bodies adopt thin-wall cylindrical monocoque lightweight structures. Major components including roof panels, side walls, boundary beams, cross beams and frameworks are manufactured from large-area extruded aluminum alloy profiles. Longitudinal welds join separate profiles to form integral mechanical structures. Abundant weld joints exist within aluminum alloy car bodies during manufacturing. Subjected to mechanical tension, rain, hail, sand and dust during service, these structural components face high risks of structural damage.
Regular defect detection and early warning for high-speed train vehicles and tracks are essential to guarantee safe operation. Common field inspection solutions cover visual inspection and electromagnetic ultrasonic eddy-current testing. Visual inspection is simple, fast and cost-effective, yet it carries obvious limitations: it relies heavily on inspectors’ eyesight and only detects surface-level defects.
Weld defects on aluminum alloy car bodies are easily concealed after primer, intermediate coating, putty and top-coat painting procedures. Most internal delamination defects cannot be identified via visual checks. Under such circumstances, electromagnetic ultrasonic eddy-current testing becomes indispensable for detecting hidden internal delamination flaws.
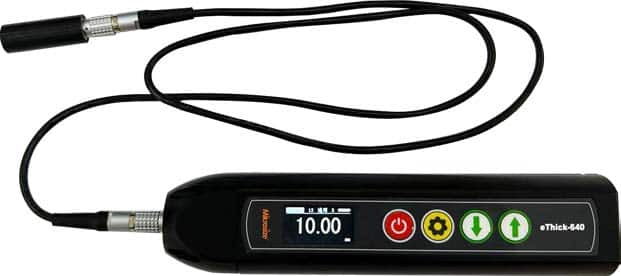
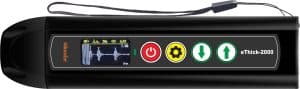
The Mikrosize EMT-2000 Electromagnetic Ultrasonic Thickness Gauge is well-suited for such inspection scenarios. As a portable thickness meter, it delivers reliable readings for steel-alloy, aluminum-alloy tubes, plates and bars. It removes requirements for workpiece surface polishing and coupling agents. The instrument supports lift-off distance up to 0-7 mm, enabling direct measurement through paint, varnish, anti-corrosion layers, enamel and plastic coatings. This matches real-world rail-transit field conditions where painted surfaces are ubiquitous.
Key Selection Criteria for Electromagnetic Ultrasonic Thickness Gauges
1. Workpiece Material & Measuring Object Compatibility
Before purchasing a digital ultrasonic thickness tester, confirm the range of target metallic materials. Qualified electromagnetic ultrasonic thickness gauge shall support aluminum, copper, iron, carbon steel, cast steel, alloy steel, stainless steel and titanium alloy.
The Mikrosize EMT-2000 covers all above-mentioned metallic materials. It supports measurement on thin-walled rail-transit aluminum alloy profiles as well as ultra-thick workpieces in heavy-industry settings, satisfying multi-material measurement requirements across different projects.
2. Coating-penetration & Surface-adaptability Performance
Many field assets are covered with multi-layer paint and anti-corrosion finishes. Traditional ultrasonic devices demand tedious surface grinding and couplant application. When selecting a non-destructive thickness measuring instrument, prioritize models that skip polishing and couplant preparation.
EMT-2000 eliminates surface polishing and coupling agent. It tolerates uneven surfaces and various cladding layers. Its maximum lift-off distance reaches 0-7 mm. In rail-transit, petrochemical and ship-building sites, inspectors can acquire valid thickness data without stripping protective coatings.
3. Measurement Modes & A-scan Waveform Function
Reliable instruments shall provide Single echo (I-E) and Double echo (E-E) measurement modes. A-scan waveform visualisation helps operators verify echo authenticity and exclude false readings caused by coating interfaces or internal delamination.
Mikrosize EMT-2000 integrates A-scan thickness-measurement capability. Technicians observe real-time ultrasonic waveforms to judge whether the reading originates from the real back-wall echo rather than coating interlayer signals, greatly improving inspection reliability for welded aluminum alloy components of high-speed trains.
4. Sound-velocity Calibration & Temperature-compensation Function
Diverse metal materials possess distinct acoustic velocities. Field temperature variation also distorts measuring accuracy. Premium electromagnetic ultrasonic thickness gauge comes with pre-stored multi-material sound-velocity datasets, editable material sound-velocity libraries, sound-velocity calibration and temperature-compensation modules.
EMT-2000 stores pre-programmed sound-velocity values for multiple materials, supporting dynamic addition and deletion of material parameters. Built-in temperature compensation for sound-velocity calibration offsets temperature-induced deviation, stabilizes measuring accuracy especially for high-temperature pipeline inspection in petro-chemical scenarios. The sound-speed adjustment range covers 400~9999 m/s to adapt to most industrial metals.
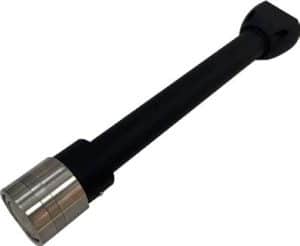
5. Hardware & Human-oriented Portable Design
Field inspectors work in complex outdoor environments. Compact dimensions, light weight, clear display and durable battery become critical evaluation indicators.
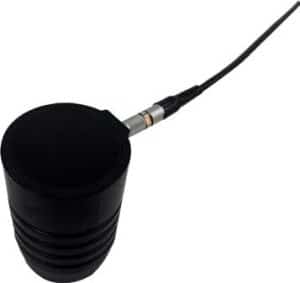
Mikrosize EMT-2000 adopts ergonomic optimized compact layout. Two housing options are available: metal shell (358 g) and injection-molded shell (255 g). The 1.47-inch 320×172 IPS-LCD high-definition colour screen adapts to environments with strong sunlight or dim light. A 3.7 V 3400 mAh lithium-ion battery delivers up to 6-hour continuous runtime. Type-C 5 V 2A charging brings convenience for site-work charging. Body dimension is 178.4 mm42 mm32 mm, easy for long-time handheld operation.
6. Auxiliary Functions & Data Communication
Practical auxiliary functions simplify on-site operation and data archiving. Key functions include auto freeze, auto gain, auto sleep, metric-imperial unit switch, sound-speed parameter saving and backlight adjustment. Reliable communication interfaces allow data export for later quality traceability.
EMT-2000 equips above-mentioned auxiliary functions. RS-485 or USB2.0 communication channels are available for data uploading and report generation. Three-grade adjustable averaging (L, M, H) optimizes signal stability for noisy field conditions.
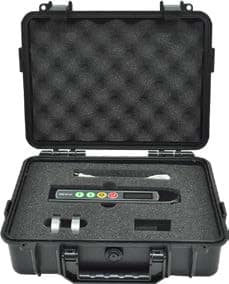
Mikrosize EMT-2000 Core Technical Specification Table
|
Item |
Parameter |
|
Sampling Rate |
80MSPS |
|
Bandwidth |
2.5MHz~6MHz |
|
Transmit |
±600V_400Hz_125ns |
|
Gain |
Automatic 0–96 dB, step interval 1 dB |
|
Measurement Accuracy |
±0.01 mm |
|
Sound Speed Range |
400~9999 m/s |
|
Effective Measuring Range |
0.25~2000 mm |
|
Average Grade |
Three–gear adjustable(L, M, H) |
|
Lift–off Distance |
0–7 mm |
|
Applicable Material |
Aluminum, copper, iron, carbon steel, cast steel, alloy steel, stainless steel, titanium alloy and other metallic materials |
|
Measurement Mode |
Single echo(I–E), Double echo(E–E) |
|
Auxiliary Functions |
Auto Freeze, Auto Gain, Auto Sleep, Metric–Imperial Switch, Sound Speed Saving, Backlight Adjustment |
|
Correction Function |
Sound Speed Calibration, Zero–point Calibration, High–temperature Compensation |
|
Communication |
RS–485 or USB2.0 |
|
Charger |
5V 2A, Standard Type–C Interface |
|
Display Screen |
1.47–inch 320×172 IPS_LCD |
|
Body Dimensions |
178.4 mm42 mm32 mm |
|
Battery Life |
3.7V 3400 mAh lithium–ion battery, 6–hour working time |
|
Net Weight |
Metal shell:358g; Injection–molded shell:255g; Injection–molded+quick–release:289g |
Main Industry Application Scenarios
- Petrochemical industry: High-temperature pipeline inspection, non-contact couplant-free thickness measurement, suitable for operating conditions up to 800 °C and coated pipe walls.
- Shipbuilding: Hull steel-plate thickness detection; rough surfaces require no polishing; fast batch measurement for large-area plates.
- Power industry: Boiler and pressure-vessel thickness measurement; stable high-temperature measurement safeguards pressure-equipment operational safety.
- Rail transit: Steel rail and vehicle metal-component inspection; integrated portable hardware enables fast and accurate on-site thickness-data acquisition.
- Machinery manufacturing: Casting and forging thickness measurement; compatible with diverse metals; covers measurement requirements for both thin parts and thick plates.
- Steel-structure construction: Building-component thickness verification; non-contact measurement avoids workpiece damage and improves inspection efficiency.
FAQ
Q1: Can the Mikrosize EMT-2000 measure through paint and anti-corrosion coatings without removing surface finishes?
A1: Yes. As a professional electromagnetic ultrasonic thickness gauge, EMT-200 supports coating-penetrating measurement. No polishing or couplant is required. It works on surfaces covered with paint, cladding or uneven layers within its 0-7 mm lift-off capability.
Q2: Is EMT-2000 applicable for high-temperature component thickness inspection?
A2: Yes. It features high-temperature compensation function. In petro-chemical pipeline inspection, it adapts to working conditions up to 800 °C, solving the limitation of traditional ultrasonic instruments that cannot work without vaporized couplant under high-temperature environments.
Q3: What kinds of metals can EMT-2000 test?
A3: It supports aluminum, copper, iron, carbon steel, cast steel, alloy steel, stainless steel, titanium alloy and other metallic materials, covering most metal-component inspection requirements for rail-transit, power, ship-building and mechanical-manufacturing industries.
Q4: Does A-scan function bring practical value for field inspectors?
A4: Absolutely. A-scan waveform display lets operators validate real back-wall echoes and filter false signals triggered by coating interfaces or internal delamination, which is extremely important for weld-area inspection on high-speed-train aluminum-alloy car bodies.
Conclusion
When you select an portable thickness meter, do not only focus on display resolution. Evaluate material compatibility, coating-penetration performance, A-scan waveform capability, calibration & temperature-compensation mechanisms, portability and data-export capacity comprehensively. For rail-transit, petrochemical, ship-building, power-generation and steel-structure non-destructive testing, the Mikrosize EMT-2000 digital ultrasonic thickness tester offers balanced performance: couplant-free & no-polishing field-friendly operation, wide measuring range, temperature compensation and A-scan auxiliary verification. It helps field inspectors obtain traceable, reliable thickness data for asset-safety assessment. Mikrosize keeps developing practical non-destructive testing instruments for global industrial customers, delivering end-to-end thickness-measurement solutions for multi-sector asset integrity management.
-150x150.jpg)








