
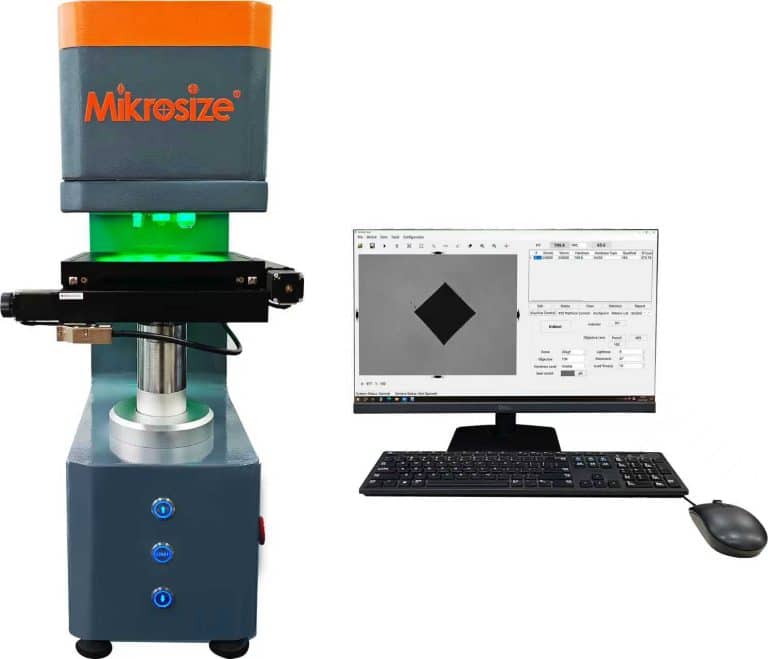
Revolutionizing Material Analysis: The Visual Vickers Hardness Tester by Mikrosize
As a professional manufacturer of precision metrology equipment, Mikrosize launches the Digital Visual Vickers Hardness Tester. Equipped with built-in machine vision, it upgrades the traditional manual hardness testing workflow and delivers superior accuracy, faster testing speed and friendlier operation experience.
The Evolution: From Optical Eyepiece to Digital Vision
Conventional Vickers hardness testers rely on optical eyepiece observation, which inevitably brings measurement deviations caused by human subjective judgment, mechanical clearance and long-time operator fatigue.
Mikrosize cancels the traditional eyepiece design entirely. The machine captures indentation images via high-definition industrial camera and outputs real-time video on a large display screen for direct digital measurement. It meets high-standard testing demands for metallographic analysis, component manufacturing and material research.
-2-260x300.jpg "Stop Guessing, Start Measuring: How Digital Vision Transforms Testing 2")
Core Technology: High-Precision Stepper Motor Electric Loading System
The core performance of this tester comes from the closed-loop stepper motor loading system, which outperforms hydraulic and dead-weight loading structures in stability and controllability.
- Ultra-Fast Loading Speeds: The system achieves remarkably fast loading for the main test force, with adjustable loading times between 2 to 10 seconds. This drastically reduces cycle times and boosts productivity in high-throughput environments.
- Real-Time Video Measurement: The industrial camera streams live indentation footage, realizing synchronous observation and measurement to guarantee valid test data with high fidelity.
- High-Precision Sensor Fusion: High-accuracy sensors work in harmony with the proprietary “Aolongxin” control system. This synergy ensures the applied test force is exact, repeatable, and free from the inertia-related errors of traditional testers.
- Specific Force Curve Graph:Built-in software generates dynamic force curves, clearly presenting loading, holding and unloading stages for parameter verification and abnormal fault diagnosis.
- Optimized Loading/Unloading Dynamics:Optimized motion logic avoids overloading; indentations form under stable force to ensure consistent morphology.
- Unique Embedded Vision Technology: By digitizing the entire measurement process, we can apply advanced image processing algorithms to enhance edges and facilitate automatic measurement.
- Reduction of Human Error: By automating measurement on a digital screen, our visual system greatly reduces the subjectivity and parallax error associated with eyepieces, ensuring consistent results across different operators.
- Remote Control Capabilities: Embracing Industry 4.0, the tester allows for remote control, facilitating operation in clean rooms or hazardous environments and integration into automated production lines.
- Intelligent Process Control: Segmented force application and smooth speed variation protect the sample and indenter, while high-speed step control ensures seamless and accurate force transitions.
- Embedded Imaging Interface: Replacing the uncomfortable eyepiece is a high-resolution camera and a vibrant display screen. The indentation image is clearly displayed, making measurement accessible to operators of all skill levels.
In-Depth Analysis: The Mikrosize Vision System
The transition to a digital vision system is the most significant upgrade in modern hardness testing, designed to maximize objectivity and precision.
- Unwavering Objectivity: Unlike the subjective human eye, the Mikrosize vision system provides objective analysis. Its algorithms treat every indentation with the same criteria, ensuring results are based purely on geometry.
- Superior Grayscale Resolution: The human eye typically distinguishes only about 64 shades of gray, making it difficult to discern indentation edges on certain materials. Our machine vision system resolves up to 256 gray levels, allowing it to “see” boundaries with exceptional clarity for more precise measurements.
- Industrial-Grade Hardware: The matching HD industrial camera is calibrated specially for Vickers indentation detection, with all image adjustment functions embedded in the operation software.
- Intuitive Visual Analysis Mode:Operators only need to tap the touch screen or click the mouse to mark indentation diagonal endpoints, greatly reducing visual fatigue and simplifying operation.
Comparative Advantage: Vision System vs. Eyepiece
To fully appreciate this leap in technology, it is essential to compare the direct benefits of the vision system over the traditional eyepiece.
- Elimination of Parallax and Visual Error: Traditional eyepieces generate offset data if the user’s viewing angle deviates. The vision system measures directly on digital images to completely remove this error source.
- Enhanced Measurement Accuracy and Repeatability: Mechanical eyepieces suffer from mechanical backlash and limited resolution. The Mikrosize vision system replaces this with a digital process. The image sensor’s pixel spacing of just 7.5μm, combined with sub-pixel algorithms, provides a level of precision that far exceeds mechanical systems.
- Advanced Multi-Directional Measurement:Eyepiece measurement only supports single linear reading. This system simultaneously calculates two diagonal lengths of the Vickers indentation, and provides rectangular tangent measurement for ultra-small or irregular indentations.
- Ergonomic Excellence: Long-term observation through eyepieces causes severe eye strain. The large 65,000-color TFT screen delivers comfortable viewing and supports team review of indentation images.
Optimizing the Metallography Workflow
The Mikrosize Visual Vickers Hardness Tester is designed to optimize every aspect of the workflow, from preparation to data reporting.
- Time Savings: By optimizing the test cycle—from fast electrical loading to instant digital measurement—the system saves up to 50% of the time compared to traditional testers.
- Data Management: The digital nature allows seamless integration with Laboratory Information Management Systems (LIMS). Data, images, and force curves can be stored and exported for certification.
- Versatility: As a leading Measuring Testing Instrument, it is adept at performing standard Vickers tests as well as low-force tests for thin materials and coatings.
Why Choose Mikrosize?
Mikrosize focuses on R&D of high-precision material testing equipment, and the digital vision hardness tester fully embodies our design philosophy: lowering testing difficulty while improving data reliability.
All equipment is manufactured to exceed international testing standards, balancing structural durability, intelligent functions and humanized operation. Our professional technical team provides full-cycle support for labs and manufacturing enterprises.
Conclusion: The Future of Hardness Testing is Visual
Digital vision technology fundamentally upgrades the whole hardness testing process. Integrated with high-precision stepper motor loading and embedded machine vision, the Mikrosize Digital Visual Vickers Hardness Tester reduces manual error and operator fatigue, and outputs stable, traceable hardness data.If you pursue high precision and high efficiency in material inspection, Mikrosize is your reliable testing partner. Contact us to get detailed technical solutions.

-150x150.jpg)







