
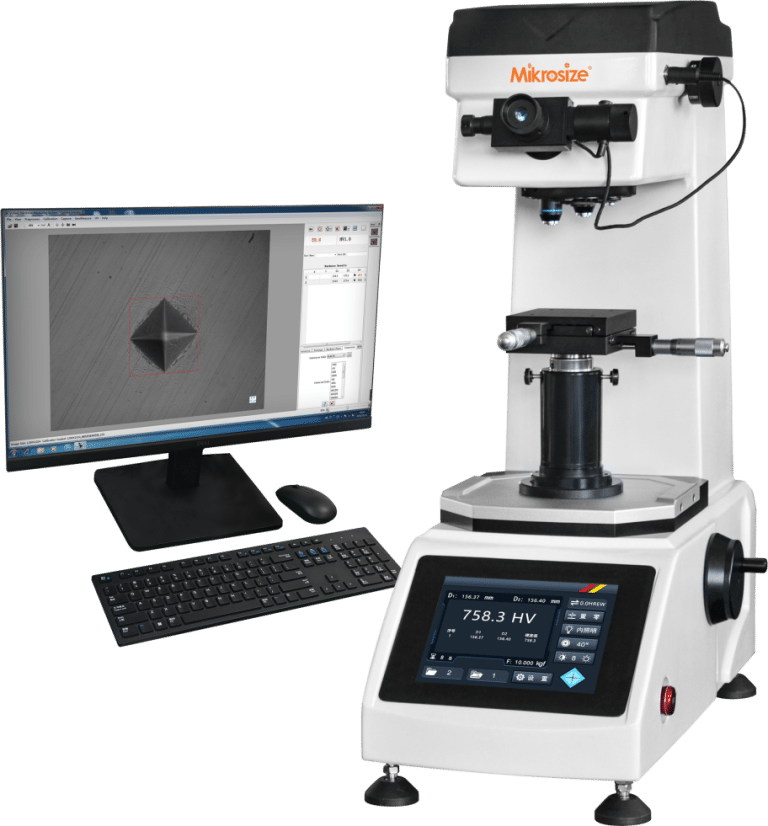
1.Introduction to MVicky-1000 Digital Micro Vickers Hardness Tester
In modern manufacturing, material research, and quality inspection, accurate hardness measurement plays an essential role in evaluating material performance and reliability. The MVicky-1000 Digital Micro Vickers Hardness Tester is a high-precision micro hardness testing instrument designed for testing small, thin, and complex materials. It integrates advanced mechanical design, intelligent control technology, and optical measurement systems to provide accurate and stable hardness testing solutions.
With its brand-new aluminum alloy casting technology, automatic test force switching system, touch screen operation, and advanced data management functions, the MVicky-1000 delivers efficient and reliable performance for laboratories, research institutions, and industrial quality control applications.
2.Robust Mechanical Structure Ensures Long-Term Stability
The stability of a hardness tester directly affects measurement accuracy. The MVicky-1000 adopts a high-rigidity aluminum alloy casting structure, with the main body rigidity reaching up to 99%. This advanced design provides excellent resistance to vibration and deformation, ensuring consistent testing results even during long-term operation.
Key structural advantages includ e:
- High-quality components used in mechanical, electrical, and optical systems to improve accuracy and reliability;
- Special material lifting lead screw with heat treatment hardness of 35HRC~40HRC, providing excellent wear resistance;
- Worm gear transmission system for smoother and more precise lifting movement;
- Stainless steel and aluminum alloy internal components for improved durability and stability.
These design features make the MVicky-1000 suitable for professional testing environments requiring high precision and repeatability.
3.Intelligent Automatic Test Force Control and Easy Operation
Unlike traditional micro hardness testers that require manual adjustment of weights, the MVicky-1000 is equipped with an automatic weight switching mechanism. The system automatically selects the required test force according to the testing parameters, making operation faster and more convenient.
The instrument features a digital micrometer eyepiece and touch screen interface, allowing operators to easily monitor and control the testing process. The screen displays multiple parameters in real time, including: Test force; Indentation length; Dwell time; Hardness conversion scales; Testing time; Hardness measurement results.
After measuring the indentation, the system can automatically calculate and display the hardness value, reducing manual calculation errors and improving testing efficiency.
4.Advanced Optical System with Vickers and Knoop Testing Modes
Accurate indentation observation is critical for micro hardness testing. The MVicky-1000 is equipped with a high-quality optical system and three measurement objectives, supporting automatic identification and switching between objectives and the indenter.
The built-in LED cold light source provides:
- Stable and uniform illumination;
- Longer service life;
- Lower heat generation;
- Clearer indentation observation.
The tester supports both Vickers and Knoop hardness testing modes, allowing users to select the appropriate testing method according to different material characteristics. For advanced applications, the instrument can also be customized with a 2 kg test force and equipped with an optional CCD automatic image measurement system for automated analysis.
5.Efficient Data Processing and Professional Test Management
The MVicky-1000 is designed not only for accurate measurement but also for efficient data management. The intelligent system can automatically record and analyze test results, helping users improve inspection efficiency.
Main data functions include:
- Real-time storage of hardness test results;
- Automatic calculation of maximum, minimum, average values, and standard deviation;
- Multiple folder management options;
- Data deletion and printing functions;
- Hardness conversion between different hardness scales.
The built-in thermal printer allows fast printing of test reports, while the USB interface supports direct data export to a USB drive. The RS232 communication port enables connection with computers for further analysis and data management.
6.Wide Application Areas of MVicky-1000 Micro Vickers Hardness Tester
Due to its high accuracy and low test force, the MVicky-1000 is widely used for hardness testing of small parts, thin materials, surface layers, and advanced materials.
Typical applications include:
- Ferrous metals and non-ferrous metals;
- IC wafers and electronic components;
- Surface coatings and laminated metals;
- Glass, ceramics, agate, and gemstones;
- Thin plastic materials;
- Carburized layer depth measurement;
- Quenched hardened layer gradient analysis.
The instrument is widely applied in:
- Material research laboratories;
- Manufacturing quality inspection departments;
- Electronics and semiconductor industries;
- Heat treatment industries;
- Scientific research institutions.
7.Why Choose MVicky-1000 Digital Micro Vickers Hardness Tester?
With features such as automatic test force switching, touch screen control, dual Vickers/Knoop testing modes, advanced optical measurement, and comprehensive data management, the MVicky-1000 provides an accurate and efficient solution for professional micro hardness testing requirements. For industries requiring precise material analysis and strict quality control, the MVicky-1000 Digital Micro Vickers Hardness Tester supplied by Mikrosize is an ideal choice for achieving accurate, repeatable, and reliable hardness measurement results. Through continuous innovation and professional technical support, Mikrosize helps customers improve testing efficiency and ensure material quality across various applications.

-150x150.jpg)







