
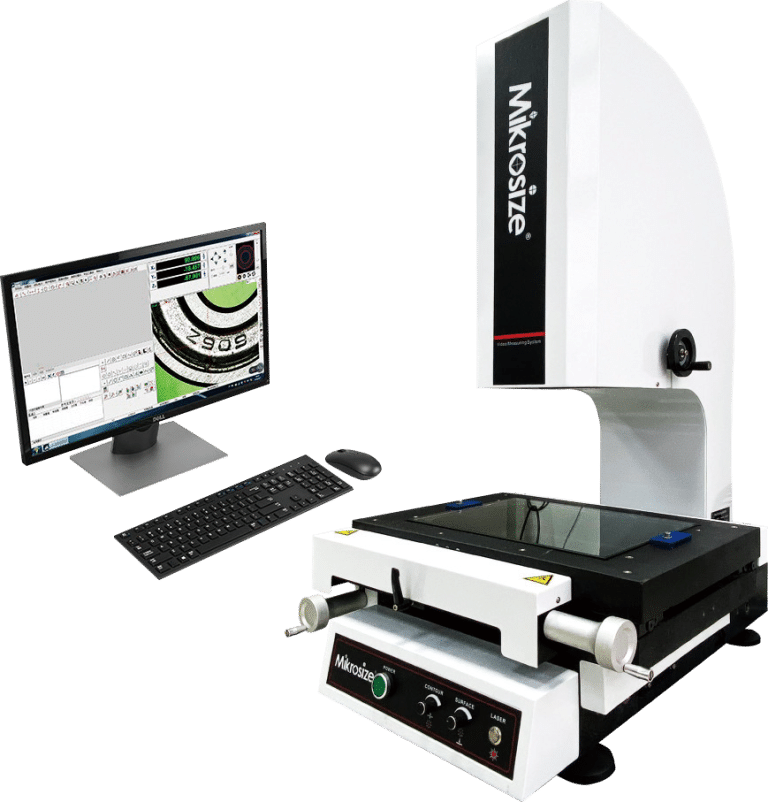
CNC Video Measuring Machine: High-Precision 2.5D Optical Measurement Solution by Mikrosize
As a leading provider of precision measurement solutions, Mikrosize proudly presents its CNC Video Measuring Machine, a practical 2.5D fully-automatic optical image measuring instrument built to meet diverse demands within modern manufacturing and quality control. This advanced optical measurement device runs on Mikrosize’s self-developed fully-automatic measurement system. It delivers high-measurement accuracy while offering a user-friendly operating experience for operators of all skill levels.
Equipped with an integrated four-axis fully-automatic servo control system, the machine greatly boosts measurement efficiency. It enables fast, repeatable testing for a broad variety of workpieces. Its full-machine marble structure guarantees stable performance even under harsh industrial working conditions.
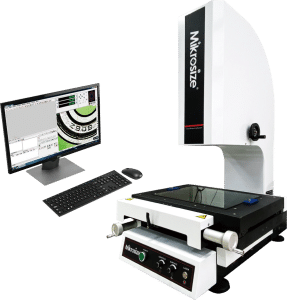
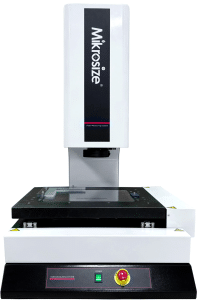
A highlight of Mikrosize’s CNC Video Measuring Machine lies in its high-precision granite base and curved column. Granite brings outstanding rigidity and thermal stability. It minimizes measurement errors triggered by environmental influences and sustains long-term measuring accuracy — a core merit for high-performance optical inspection equipment.
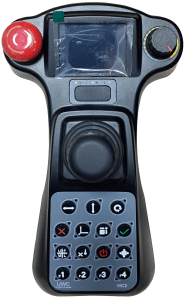
Beyond excellent performance, the machine features a sleek appearance that blends well into modern workshop environments. Its human-centered functional design optimizes operator convenience. Every detail, from button layout to operation-interface arrangement, is well-thought-out to reduce operator fatigue and streamline workflow.
To further enhance overall performance, this CNC Video Measuring Machine adopts a full closed-loop servo control system. The system constantly monitors and fine-tunes machine motions to guarantee precise positioning and excellent repeatability — critical for trustworthy measurement outputs in quality-control workflows.
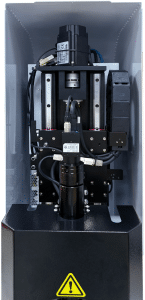
Another key innovation is Mikrosize’s patented light-rod transmission technology. Compared with conventional transmission structures, it achieves low noise, precise positioning and smoother motion. This improves on-site working conditions and prolongs equipment service life, making it a cost-effective option for enterprises pursuing durable inspection equipment.
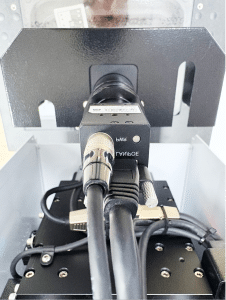
Complementing the premium hardware is Mikrosize’s exclusive new-release CNC measurement software. Packed with robust functions, it supports extensive measurement tasks ranging from basic dimensional verification to complex geometric tolerance analysis. Despite rich functionalities, the software features a clean, intuitive interface, so new users can quickly get started. High software stability supports non-stop operation for long-batch production, further lifting overall measurement-process efficiency.
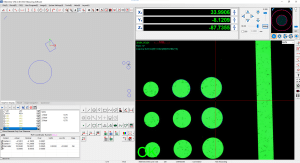
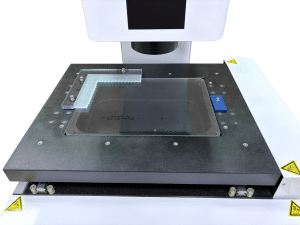
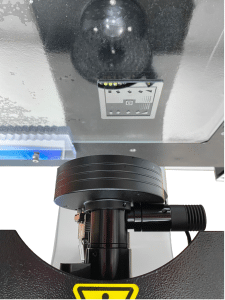
Widely applied in automotive, electronics, aerospace and medical-device manufacturing sectors, Mikrosize CNC Video Measuring Machine is a reliable, efficient and user-friendly optical inspection solution that consistently delivers accurate measurement results.
-150x150.jpg)








