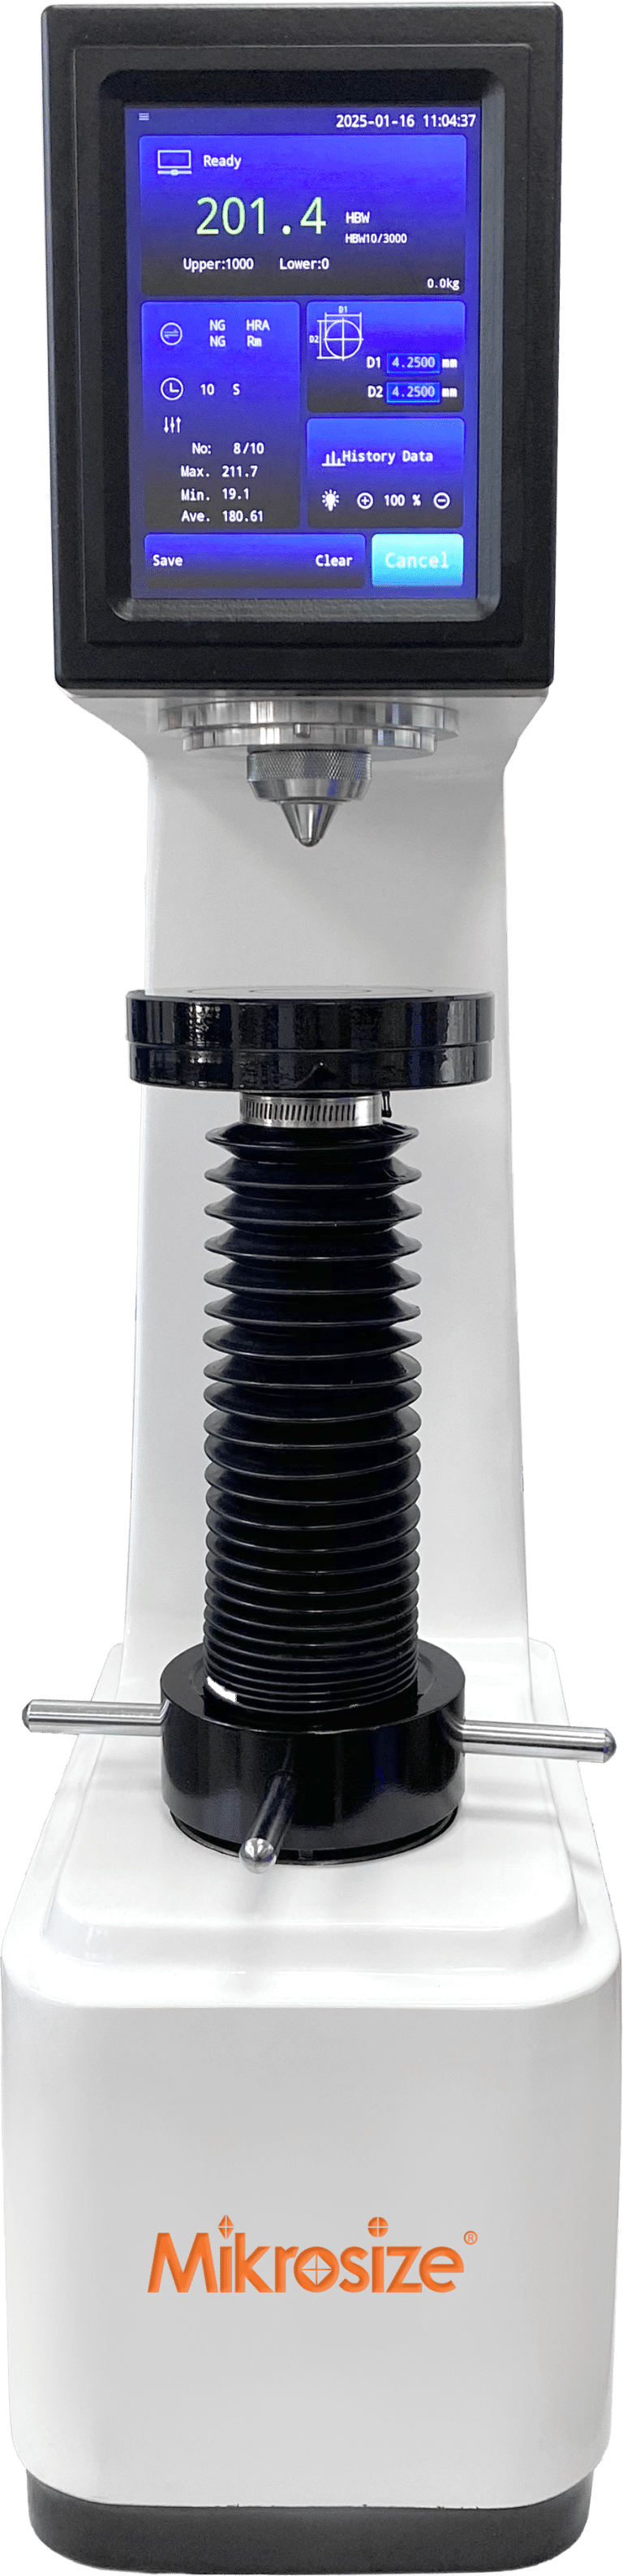
In metal processing and quality control, accurate hardness testing is essential for verifying material performance. The iBrin-3000E electronic touch screen Brinell hardness tester from Mikrosize is a bench-type instrument designed to deliver reliable, repeatable Brinell hardness results with minimal operator effort. Combining a closed loop loading system with an intuitive touch screen interface, this Brinell hardness tester is well suited for laboratories, metrology institutes, metallurgy facilities, machinery manufacturing plants, and university research centers.
What Is the iBrin-3000E Brinell Hardness Tester?
The iBrin-3000E is an automatic Brinell hardness testing machine that covers a hardness range of 8–650 HBW. It supports a wide variety of test force levels, from light loads for soft materials up to heavy loads for harder metals, and works with three standard carbide ball indenters (2.5 mm, 5 mm, and 10 mm). This flexibility allows users to perform Brinell hardness testing for annealed and normalized workpieces, cast parts, non-ferrous metals, relatively soft components, and unquenched steel parts—all on a single platform.
The instrument complies with GB/T 231.2, ensuring that test results meet recognized accuracy requirements for Brinell hardness measurement.
Closed Loop Loading for Consistent, Reliable Results
One of the key strengths of the iBrin-3000E is its closed loop loading system, which uses a high-precision load cell combined with single-chip microcomputer control. This design guarantees precise automatic loading, dwell, and unloading cycles, eliminating the inconsistencies associated with manual force application. Whether you are testing at low force levels or at the maximum 29.42 kN, the applied load is controlled accurately throughout the entire test sequence.
The test force dwelling time can be adjusted flexibly from 1 to 99 seconds, allowing operators to adapt the test cycle to different materials and testing standards. For example, softer non-ferrous metals may require shorter dwell times, while cast iron components often benefit from longer holding periods to ensure a stable indentation.

Intuitive Touch Screen Operation
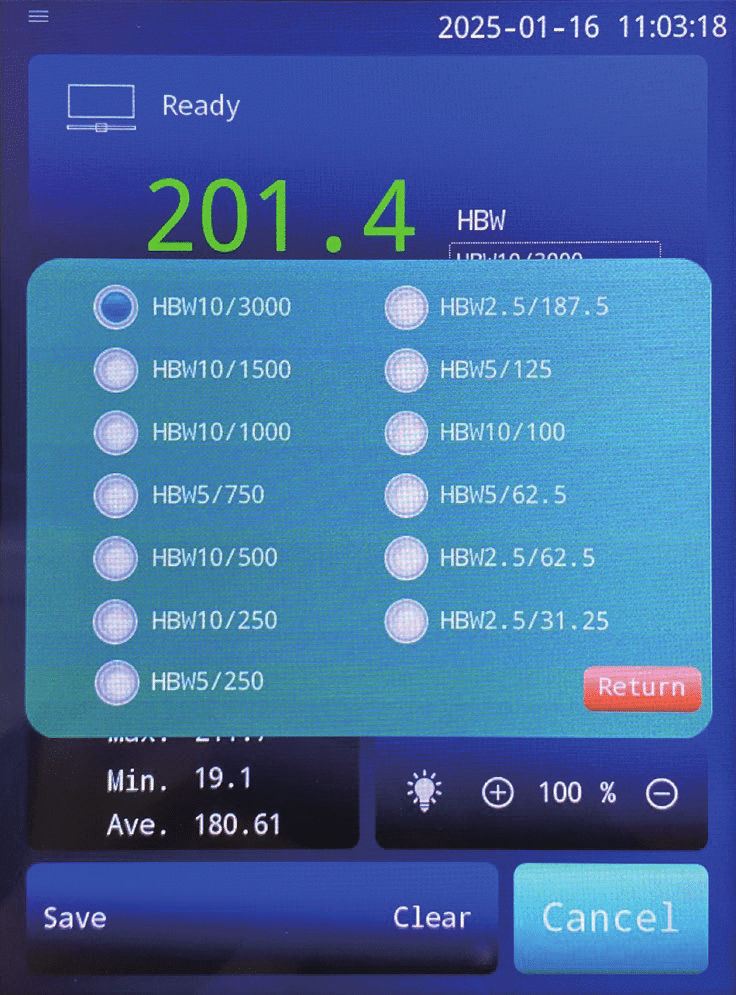
The large LCD touch screen is the control center of the iBrin-3000E. Its functions are clearly divided, making it easy for both experienced technicians and new operators to complete data viewing, data processing, and calibration without extensive training.
On the main screen, users can:
- Select the Brinell hardness scale — the tester offers a comprehensive range, including HBW10/3000, HBW10/1500, HBW10/1000, HBW5/750, HBW5/250, and HBW2.5/187.5, among others, so the correct combination of ball diameter and test force is always available.
- Set the dwelling time for each test.
- View conversion scales — the screen can display converted values such as HRA, HRB, HRC, and HV for quick reference.
- Enter measured indentation data directly using the on-screen numeric keypad.
- Track statistics in real time — the display shows the current test number, maximum, minimum, and average values, helping operators monitor batch consistency at a glance.
Additional touch screen functions include saving current test data to the history log, scrolling through historical records, and exporting data to a USB drive for reporting and traceability. The screen brightness can also be adjusted for comfortable viewing in different workshop lighting conditions.

Generous Test Space for Real-World Workpieces
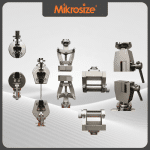
Practical testing demands ample room for workpieces of various shapes and sizes. The iBrin-3000E provides a maximum test height of 280 mm and a test throat depth of 150 mm, accommodating large castings, long shafts, and bulky machined parts that smaller testers cannot handle. The standard delivery includes a Φ150 mm flat test anvil, a Φ80 mm flat test anvil, and a Φ80 mm V-shaped test anvil, ensuring stable support for flat, round, and cylindrical specimens.
Measuring the Indentation with the BRM-2 Reading Microscope


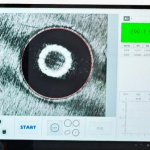
After the automatic test cycle completes, the indentation diameter can be measured with the included BRM-2 portable Brinell reading microscope. This 20× measuring microscope features its own built-in light source, producing a clear indentation image even in low-light environments. With an effective measuring range of 0–6 mm and a minimum reading of 0.01 mm, the BRM-2 ensures precise indentation measurement, and the result can be entered into the iBrin-3000E touch screen for automatic hardness calculation.
Typical Applications in Industry and Research
The iBrin-3000E Brinell hardness tester serves a broad range of quality control and R&D scenarios:
Metrology and inspection labs rely on it for verifying the hardness of standardized test blocks and calibrated reference samples.
Metal metallurgy and heat treatment facilities use it to accurately detect the hardness of annealed and normalized parts, controlling the quality of metal processing.
Foundries and casting plants depend on it to effectively measure the hardness of cast parts, ensuring stable product performance.
Manufacturers of non-ferrous metals use it to reliably test aluminum, copper, and alloy components, supporting material development and innovation.
Machinery assembly lines benefit from precise measurements on soft components, guaranteeing a good fit during assembly.
Production environments can quickly identify the hardness of unquenched steel parts, improving overall production efficiency.
Getting Started: A Quick Operational Overview
Setting up the iBrin-3000E is straightforward. Install the machine on a firm, level surface with minimal vibration, connect the power supply (220 V / 50 Hz), and switch on the instrument. Before testing, clean the specimen surface thoroughly to remove dirt, oil, and oxide layers—surface contamination is one of the most common causes of inaccurate readings.
Next, select the appropriate Brinell scale on the touch screen according to the material and standard being followed, confirm the dwelling time, and mount the correct ball indenter. Place the specimen on the appropriate anvil, raise the test table until the specimen contacts the indenter, and start the automatic test cycle. The machine performs loading, dwell, and unloading automatically; once finished, measure the indentation with the BRM-2 reading microscope, input the diameter values, and the iBrin-3000E calculates and displays the hardness value with 0.1 HBW resolution. Results can then be saved, reviewed in the history log, or exported via USB.
A Complete Brinell Hardness Testing Solution
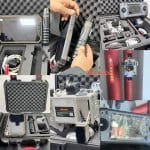
With its closed loop force control, broad scale selection, automatic loading cycle, generous test space, and user-friendly touch screen software, the Mikrosize iBrin-3000E brings professional-grade Brinell hardness testing within easy reach of any quality control operation. Backed by a complete standard delivery package—including indenters, anvils, hardness blocks, the BRM-2 reading microscope, and full documentation—it is a ready-to-work solution for accurate, efficient hardness measurement.