
The iThick-4000 Ultrasonic Thickness Gauge from Mikrosize is a portable industrial non-destructive testing instrument built for high precision and high resolution. With its IPS color screen, built-in A-scan snapshot and B-scan snapshot, and the ability to measure through coatings, it is a practical tool for manufacturing, metal processing, chemical inspection, and pressure vessel monitoring.
Getting Started
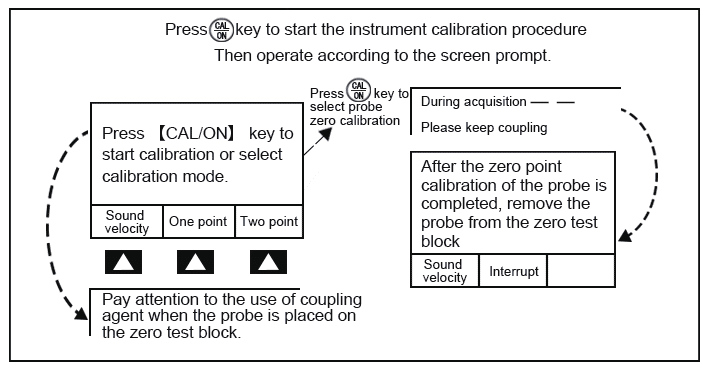
Connect the probe, then press and hold the power key. After a beep, the instrument enters the measurement interface and displays the sound velocity value used before the last shutdown. Before measuring, calibration is essential—especially after changing the probe, adjusting sound velocity, replacing batteries, or when temperature changes significantly.
The iThick-4000 supports several calibration types: probe zero calibration, one point calibration, two point calibration, and dual echo calibration. For probe zero calibration, use the zero calibration test block supplied with the instrument. Note that the calibration result is 4.00 mm only when the sound velocity is 5900 m/s—the manual’s reference value, not 5920 m/s as sometimes misquoted. For one-point and two-point calibration, the instrument calculates the sound velocity from standard test blocks of known thickness.
Setting Sound Velocity

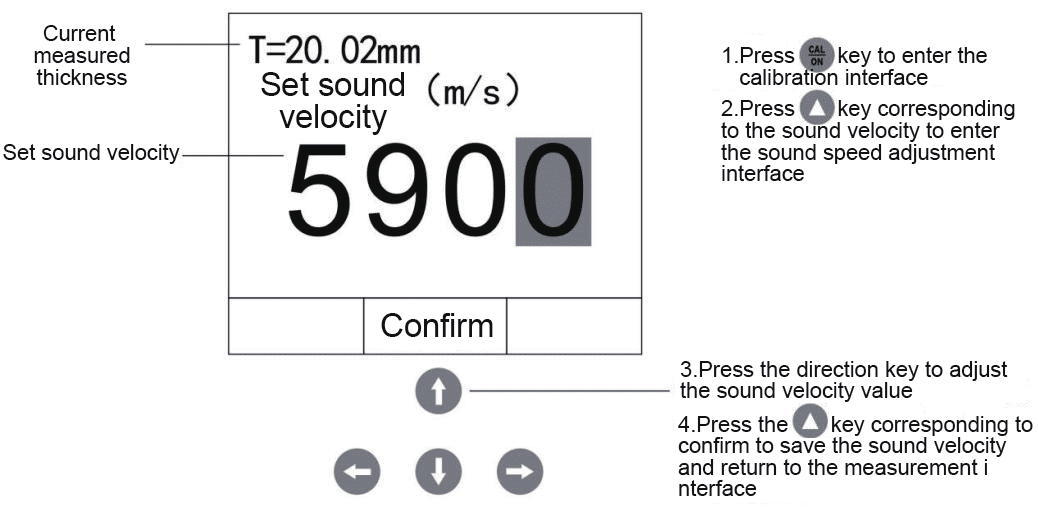
If the material’s sound velocity is known—for example, steel at approximately 5900 m/s—you can enter it manually through the sound velocity adjustment interface. If unknown, use a standard test block of the same material with known thickness: first zero the probe, then measure the block, adjust the displayed value to the block’s true thickness, and the instrument will calculate the sound velocity automatically.
Measurement Modes and Display Options
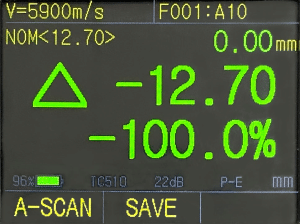
Once calibrated, apply coupling agent and press the probe firmly against the material. When coupling is good, the thickness value is displayed in white font; when coupling is poor, it appears in green. The instrument offers multiple display modes selectable in the parameter configuration menu: Thickness Value Mode, Difference / Reduction Rate Mode, and Max / Min Value Mode.
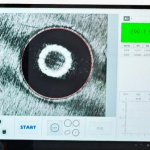
The A-scan snapshot lets users view the ultrasonic waveform alongside the thickness reading, making it easy to verify whether a reading is correct and to diagnose problems. The B-scan snapshot displays a cross-sectional view of the workpiece, useful for observing the bottom surface contour. When the probe leaves the workpiece, the minimum value on the B-scan image is automatically captured and marked with a red triangle.
The measurement through coating function uses the echo-echo method to measure substrate thickness without removing paint or coating—valuable for coated pipes and painted structures.
Data Storage and Transfer
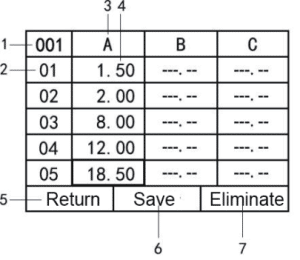
The iThick-4000 has powerful storage: up to 100,000 thickness values in a grid file format, with 400 files each holding 252 thickness values. Data can be imported to a computer via USB and stored as Excel or TXT files. The bundled Data View upper computer software supports statistics, analysis, archiving, and report printing.
Practical Measurement Tips
For ultra-thin material, watch the waveform display to avoid “double refraction” errors, where the reading doubles the actual thickness. For rough surfaces, use a high-viscosity coupling agent and take the minimum reading. For pipe wall measurement, orient the probe’s dividing surface along or perpendicular to the pipe axis and take the minimum value. For casting measurement, use a low-frequency probe such as the ZT-12 and a high-viscosity coupling agent.
Understanding the A-Scan

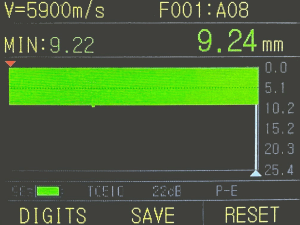
The live color A-scan is central to the iThick-4000’s diagnostic capability. Users can adjust gain, blanking, gate height, range, and pan (delay) to resolve difficult measurements. The blanking function invalidates noise within the red blanking strip, while the adjustable gate height ensures low echoes are still detected. The red arrow indicates the measuring point, and when measuring correctly it should point to the front edge of the first bottom echo.
Probe Options


The instrument supports a range of probes, including the standard PT-08 (5 MHz, 0.8–150 mm), the small-diameter tube probe PT-06 (7 MHz, 0.6–100 mm), the micro probe PT-04 (10 MHz, 0.5–25 mm), the cast iron probe ZT-12 (2 MHz, 4.0–508 mm), and the high-temperature probe GT-12 (5 MHz, 4.0–80 mm, up to 480 °C).
With its color waveform display, flexible calibration, and comprehensive data management, the iThick-4000 from Mikrosize supports accurate, verifiable thickness measurement across demanding industrial applications.