
-768x744.png "Why Choose Mikrosize iMetal-40UP Metallographic Microscope? Solve Core Inspection Pain Points for Semiconductor & Material Labs 1")
1.Introduction
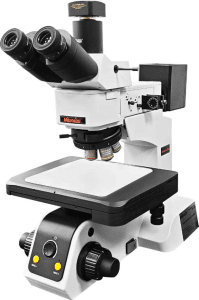
QA labs and material R&D teams using standard metallographic microscopes frequently face five major headaches: fuzzy low-contrast imaging that misses nano defects, invisible surface height variations leading to low product yield, time-consuming manual measurement & report writing, narrow working distance incompatible with thick industrial samples, and non-upgradable hardware that forces full equipment replacement for new testing projects. The Mikrosize iMetal-40UP addresses all these pain points with infinity-corrected optics, DIC 3D imaging, automated analysis software and fully customizable modular hardware, delivering an all-in-one precision inspection solution for electronics and material industries.
2.Core strengths and Characteristics
- Infinity-Corrected Optical System + DIC: Clear Imaging to Capture Invisible Micro Defects
Most entry-level microscopes suffer chromatic aberration and blurry high-magnification shots. The iMetal-40UP equips infinity chromatic aberration correction optics, semi-reversed objectives and high-res cameras for sharp, high-contrast full-field imaging. Its built-in DIC function converts tiny surface height differences into 3D relief images, easily detecting wafer scratches, epitaxial dislocation pits and LCD conductive particles to boost semiconductor yield.
- Automated Software + Electric Objective Turntable: Slash Manual Labor & Speed Up Batch Testing
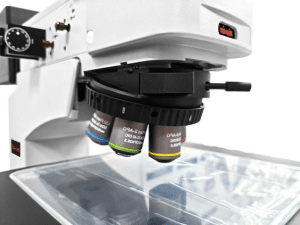
Traditional inspection relies on manual measuring, image stitching and report drafting, wasting huge manpower. Exclusive Mikrosize software supports auto measurement, image stitching and one-click report generation. Paired with a dual-control electric nosepiece for fast magnification switching, it greatly improves throughput for mass samples like PCB and MLCC slices.
- Industrial Ergonomic Frame: Wide Compatibility for All Kinds of Samples
Many lab microscopes fail to fit large industrial specimens or unstable factory power. The iMetal-40UP features an ergonomic body with wide-voltage power supply, a 4-inch large loading stage and long-working-distance objectives. It safely handles wafers, thick ceramic and metal parts, perfectly fitting semiconductor factories, electronics workshops and material labs.
- Modular & Upgradeable Design: Flexible Configuration to Cut Long-Term Costs
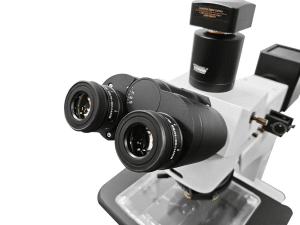
Fixed single-spec microscopes cannot adapt to expanding testing demands. The iMetal-40UP supports free selection of objectives, cameras and observation tubes, and allows post-function upgrades without full machine replacement. It meets customized inspection needs across semiconductors, electronics, metal and ceramic research, maximizing your equipment investment value.
-300x241.jpg "Why Choose Mikrosize iMetal-40UP Metallographic Microscope? Solve Core Inspection Pain Points for Semiconductor & Material Labs 5")
3.Core Industrial Application Scenarios of Mikrosize iMetal-40UP
- Semiconductor Wafer & Epitaxy Film Inspection Observe dislocation pits and step flow defects on external epitaxial films; utilize DIC technology to identify nanoscale surface undulations, helping manufacturers optimize processes and raise wafer yield.
- Chip Packaging & Precision Cutting Defect Detection Inspect cutting burrs, sharp edge defects and surface micro scratches; analyze internal voids inside packaging materials to guarantee chip performance and service life.
- MLCC Multi-Layer Capacitor Cross-Section Analysis Carry out microscopic observation of MLCC slices, clearly display electrode layer distribution and dielectric interface structure, and locate potential short-circuit hidden dangers in advance.
- PCB Circuit Board Solder Joint Quality Evaluation Perform cross-section microscopic scanning of circuit boards to assess solder joint forming quality and substrate material micro-defects for circuit reliability verification.
- Metal & Ceramic Material Metallographic Research Visualize grain structures and grain boundaries of ferrous/non-ferrous metals, ceramics and composite materials; evaluate heat treatment effects to provide reliable data support for material formula optimization.
4.Conclusion
Imaging quality, testing efficiency, sample compatibility and expandability are four key standards for industrial metallographic microscopes. The Mikrosize iMetal-40UP fixes common industry pain points with premium optical performance, DIC 3D defect detection, intelligent automated software, industrial-grade frame and flexible modular design. Suitable for daily mass QC, failure analysis and academic microstructure research, it provides stable, high-precision microscopic observation to reduce defect rates, shorten inspection cycles and raise your lab’s equipment return on investment.
-150x150.jpg)








