
In materials research and daily quality control, the metallographic microscope is the engineer’s primary eye. However, many laboratories frequently encounter a frustrating issue: even with a high-end microscope valued at hundreds of thousands of dollars, zooming in to 500x or 1000x to inspect surface coatings or decarburization layers results in edge blurring and out-of-focus artifacts, making precise quantitative measurement impossible.
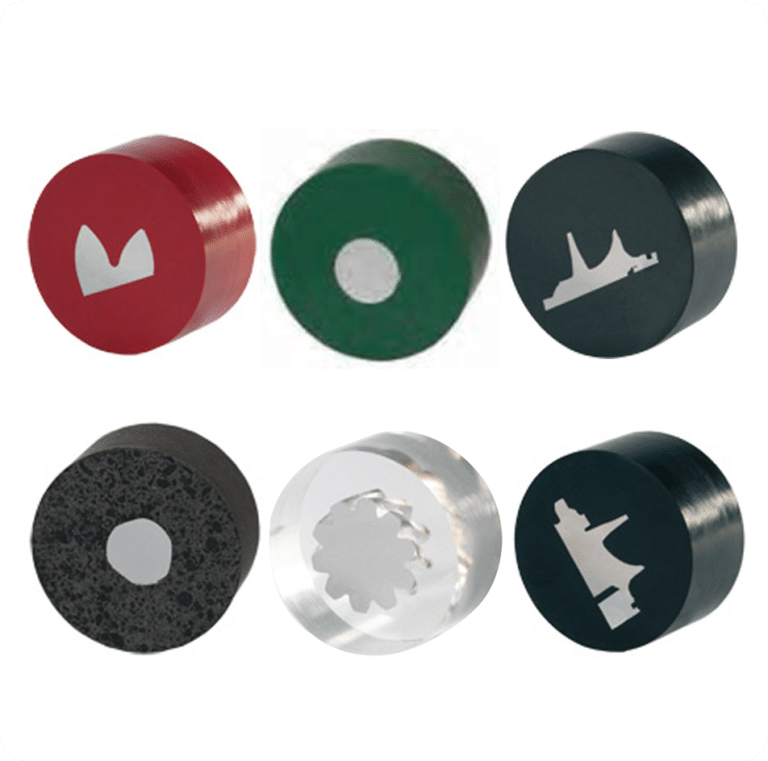
In fact, this “distortion” under the microscope often stems not from the optical lenses, but from the very first step of upstream sample preparation—the hot mounting process. As a professional brand of metallographic consumables, Mikrosize offers a dedicated series of high-performance Hot Mounting Powder designed to meet the high-precision observation demands of metallographic microscopy.
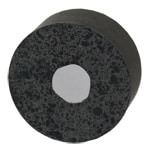
Why Improper Mounting Causes Microscopes to “Mislead”
Metallographic microscopes rely on vertical brightfield reflected light for imaging, placing exceptionally stringent requirements on the physical condition of the sample. Subpar mounting triggers several critical failures under magnification:
- Edge Rounding Leads to Measurement Errors: If the resin hardness fails to match the metal, the resin wears down faster than the metal during grinding and polishing, rounding off the sample edges. Under the microscope, the coating boundary appears as a slope, rendering thickness measurements inaccurate.
- Irregular Small Samples Cannot Be Clamped Flat: Miniature electronic components, fine wires, or failed components feature complex, irregular shapes that cannot fit directly into microscope mechanical stages. If the mounted puck has an irregular geometry or deforms post-pressing, the entire observation surface loses planarity, resulting in the frustrating scenario where “one side is in focus while the other remains a blur.”
- Gap Contamination Causes Light Scattering: Inadequate adhesion between the resin and the sample leaves micro-gaps where polishing fluids and abrasive grit become trapped. Under the high-intensity illumination of a microscope, these gaps and residues generate severe light scattering and halos, completely obscuring the microstructure.
Mikrosize Hot Mounting Powder: Parameter Comparison and Microscope-Oriented Selection
To establish a reliable foundation for microscopic observation, Mikrosize provides the following standard configuration hot mounting powder options tailored to diverse laboratory needs:
| Product Name | Heat Time | Cooling Time | Pressure | Heat Temperature | Hardness |
| PR Mounting Powder | 4-6 min | 2-3 min | 100-300 bar | 150-180 °C | 85-90 Shore D |
| GC Mounting Powder | 4-6 min | 4-6 min | 100-300 bar | 150-180 °C | 90-92 Shore D |
| EP Mounting Powder | 4-6 min | 2-3 min | 100-150 bar | 140-180 °C | 90-93 Shore D |
| TM Mounting Powder | 25 min | 15 min | 150 bar | 140±5 °C | 85-87 Shore D |
Mikrosize Core Advantages for Microscopic Observation
1. High Hardness and Edge Retention for Sharp High-Magnification Fields (Recommended: GC / EP Series)
- Addressed Pain Point: Precise measurement of carburized layers, nitrided layers, and surface coatings under high magnification.
- Technical Breakdown: Mikrosize GC and EP series powders achieve a cured hardness of 90-93 Shore D. During the polishing stage, they maintain a material removal rate closely matched to the metal substrate, completely eliminating edge rounding. Under the microscope, the interface between the coating and the substrate displays a crisp, sharp line, ensuring measurement data withstands scrutiny.
2. Standardized Geometry Solving Clamping and Coplanarity Challenges (Recommended: PR Series)
- Addressed Pain Point: Securing and focusing micro-sized, irregular samples on microscope stages.
- Technical Breakdown: The PR series transforms irregular samples into standard-sized (e.g., 25mm/30mm diameter) flat cylinders within 4 to 6 minutes at pressures of 100-300 bar and temperatures of 150-180 °C. Featuring exceptional dimensional stability and low shrinkage, it guarantees that the resin and sample surfaces lie on the exact same plane, satisfying the microscope requirement for “one-time focusing, all-area clarity” across multi-magnification switching.
Laboratory Preparation Best Practices
Unlocking the true performance of a metallographic microscope requires strict adherence to preparation guidelines:
- Thorough Surface Cleaning: Always degrease and clean sample surfaces with alcohol or acetone prior to mounting. This ensures that Mikrosize resin achieves tight, seamless bonding with the metal surface, completely eliminating haloing and gap residue during high-magnification observation.
- Strict Parameter Control: Set thermal pressing equipment according to the recommended temperature and pressure ranges for each model (e.g., controlling PR and GC at 150-180 °C) to ensure sufficient resin flow and complete filling of all microscopic voids.
Conclusion: Superior Microscopic Imaging Begins with a Robust Preparation Foundation
Metallographic sample preparation is never merely a routine procedure to encase a sample; it is the critical determinant of final analytical integrity. As a professional brand dedicated to making testing and measuring more precise and easier, Mikrosize is committed to solving frontline preparation pain points at the source. We understand that laboratory efficiency and data accuracy rely on consumables whose mechanical performance perfectly aligns with the optical demands of your microscope. If your laboratory is currently struggling with edge collapse, high-magnification defocus, or unclampable small samples, it is time to reevaluate your choice of hot mounting consumables. Use Mikrosize hot mounting powder to lay a solid foundation for your metallographic workflow, minimize preparation variables, and reveal the truest, distortion-free microstructural reality with every single focus.

-150x150.jpg)







