
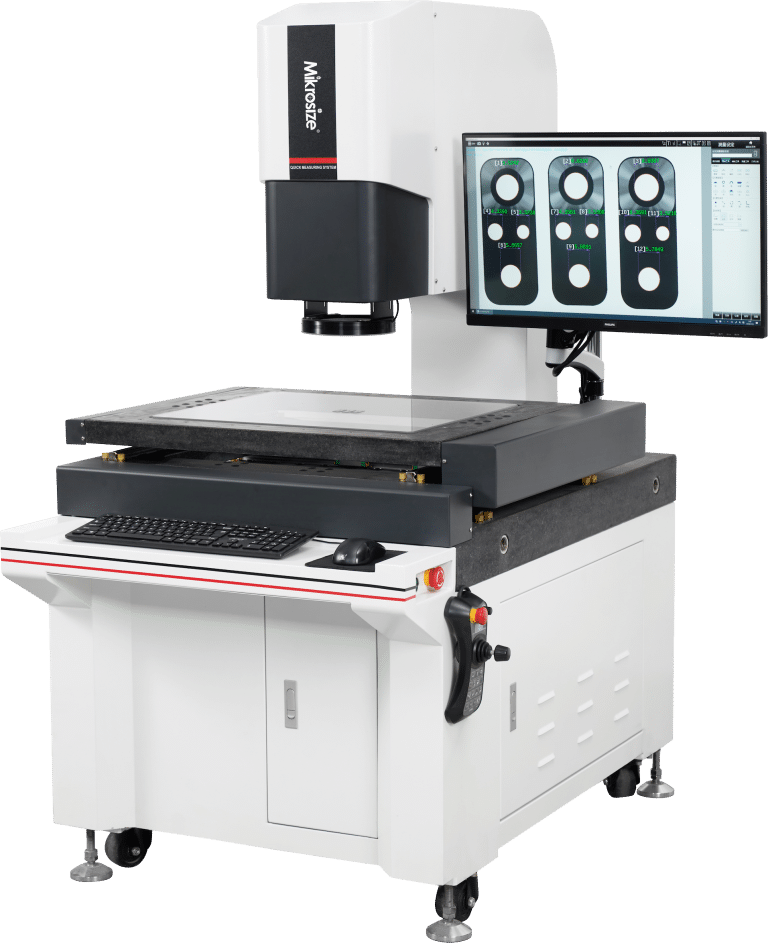
In the electronics and semiconductor industries, inspection requires both speed and precision. The instant video measuring system acts as a critical quality-control gatekeeper on production lines. It is no longer optional equipment for chip packaging tests, functional screening and factory-outgoing quality inspection.
However, numerous models are available on the market alongside rapid technical iterations. Poor purchasing decisions lead to unreliable test results, slowed production throughput and repeated rework, driving up overall manufacturing costs. By evaluating five core criteria below, procurement and engineering teams can make well-informed purchasing choices for an optical dimension tester.
1. Clarify Your Core Measurement Requirements
The biggest advantage of an instant video measuring system lies in ultra-fast measurement. It completes chip inspection and pass-fail judgment within a short time window and drastically shortens full-test cycle time. Industry statistics from 2023 show that properly deployed video measuring machine solutions can lift inspection efficiency by more than 30%.
Engineers and buyers need to clarify key prerequisites: what package types are your components using, such as BGA, QFN or other formats? What is your daily inspection volume? How will measurement data be processed and stored? Clear requirement definition prevents over-specification or under-specification and avoids unnecessary capital expenditure.
2. Ensure High-Speed Performance and Adequate Throughput
Measurement speed directly defines production-line capacity. High-performance optical dimension tester units deliver measurement cycles as short as several milliseconds, while general-grade equipment ranges from tens to hundreds of milliseconds per measurement.
Important note: Evaluate not only single-part measurement speed, but also parallel multi-component testing capacity and internal buffer configuration. Accelerated throughput must never come at the cost of measurement accuracy.
-225x300.jpg "Complete Guide To Select Instant Video Measuring System For Semiconductor Testing | Mikrosize 3")
-300x243.jpg "Complete Guide To Select Instant Video Measuring System For Semiconductor Testing | Mikrosize 4")
3. Prioritize Compatibility and Expandability to Avoid Technology Lock-in
Semiconductor packaging technologies keep evolving, including SiP and 3D-stacked chip architectures. Your selected instant video measuring system must keep pace with component evolution. Modular hardware architecture, optional laser add-ons and upgradable software extend equipment service life significantly. Well-selected expandable video measuring machine platforms can deliver up to three extra years of usable service time. For instance, solutions from Mikrosize support modular hardware expansion and iterative software updates to adapt to future semiconductor inspection demands.
4. Focus on Measurement Accuracy and Long-Term Stability
Even a 0.1 % deviation in inspection accuracy may push rework rates up by 8 %. Equipment stability and anti-interference performance are therefore highly significant. Models with automatic calibration and built-in fault-self-diagnosis functions are strongly recommended to simplify daily operation and guarantee reliable outputs. As represented by Mikrosize inspection hardware, built-in full-field calibration mechanisms help users maintain stable measuring performance under long-run production-line conditions.
5. Do Not Overlook After-Sales Support and Technical Services
High-precision inspection hardware can trigger costly production stops in case of unexpected downtime. Reliable after-sales teams offer remote support or on-site troubleshooting within two hours. On-site training, commissioning and continuous software upgrades form essential parts of the service package. For first-time users, professional technical guidance greatly shortens the learning curve.
Summary of Selection Principles
When choosing an instant video measuring system, buyers should not rely purely on datasheet parameters or unit price. Match equipment capability against actual business requirements, verify expandability, validate accuracy stability, and evaluate vendor-provided technical support.
If you are searching for robust, expandable instant optical inspection equipment with comprehensive after-sales services, consider the VMQ-4030 Instant Video Measuring System from Mikrosize.
VMQ-4030 Instant Video Measuring System Core Advantages
- High measurement efficiency: Its large-platform stitching design supports multi-part batch measurement and one-key dimension acquisition for oversized workpieces, delivering greatly boosted inspection throughput.
- Strong adaptability: It captures precise dimensional data for workpieces with complex geometries and complex surface profiles without strict workpiece-shape limitations.
- Convenient automatic matching: Program parameters for similar-category products can be permanently saved after one-time programming. Automatic program matching during measurement cuts redundant manual operations.
- Simple and efficient calibration: One-touch functional calibration enables multi-angle, full-range and full-field calibration to sustain consistent measuring accuracy.
- User-friendly software: Intuitive, intelligent Mikromea software lowers operator learning thresholds and simplifies routine operation.
- Comprehensive measurement functions: Complete 2D dimension-measurement functions including point, line and circle measurement cover diverse inspection tasks.
- Intelligent data management: Measurement results including timestamps and product batch numbers auto-save to connected computers for straightforward traceability and data administration.
-300x178.jpg "Complete Guide To Select Instant Video Measuring System For Semiconductor Testing | Mikrosize 5")
-300x153.jpg "Complete Guide To Select Instant Video Measuring System For Semiconductor Testing | Mikrosize 6")
-300x199.jpg "Complete Guide To Select Instant Video Measuring System For Semiconductor Testing | Mikrosize 7")
VMQ-4030 Technical Specifications
|
Parameter |
Specification |
|
Motion Range |
400×300×200 mm |
|
External Dimensions |
900×800×1650 mm |
|
Weight |
430 kg |
|
Load–Bearing Capacity |
30 kg |
|
Image Sensor |
20–megapixel industrial camera |
|
Lens |
Double telecentric optical lens |
|
Accuracy |
±(3+L/200) μm |
|
Minimum Display Unit |
0.0001 mm |
|
Z–axis Working Distance |
200 mm |
|
Light Source |
1000–level programmable light source; ring–shaped surface light source for contour inspection; telecentric parallel light source; optional external coaxial surface light |
|
Image Processing |
IVT advanced image analysis, 256–grayscale, 10:1 sub–pixel processing technology |
|
Software |
Mikromea |
|
Working Environment |
Temperature: 22℃±2℃; Humidity: 30–80 %; Vibration:<0.002 mm/s,<15 Hz |
|
Power Supply |
220V/50Hz |
VMQ-4030 Main Application Fields
|
Industry |
Application Scenarios |
|
Mechanical manufacturing |
Dimensional verification for shaft–type parts, gears and other mechanical components to secure production precision |
|
Electronics & semiconductor |
High–accuracy measurement for semiconductor components, phone–case assemblies and printed circuit boards to secure electronic–product quality |
|
Mold & injection molding |
Dimensional inspection for molds and injection–molded workpieces to improve molding quality and production efficiency |
|
Hardware and rubber |
Dimensional measurement for hardware components and rubber sealing rings to satisfy diversified industrial–measurement demands |
|
Medical device & watch–making |
High–precision dimensional checking for medical–device parts and watch components to guarantee fine–part quality |
Conclusion
Selecting a suitable instant video measuring system requires you to evaluate real-world measurement requirements, inspection throughput, equipment expandability, long-term accuracy stability, and after-sales support, rather than making decisions based solely on price or raw datasheet parameters. The VMQ-4030 is a well-rounded option for semiconductor and multi-industry dimensional inspection, balancing high-speed testing, flexible adaptability and reliable data management for modern production-line QC tasks. Founded in 2009, Mikrosize develops and manufactures professional measuring and testing instruments. We focus on delivering one-stop measurement solutions for global clients, with distributors across more than 40 countries to provide accessible local service and technical support worldwide.
-150x150.jpg)








