
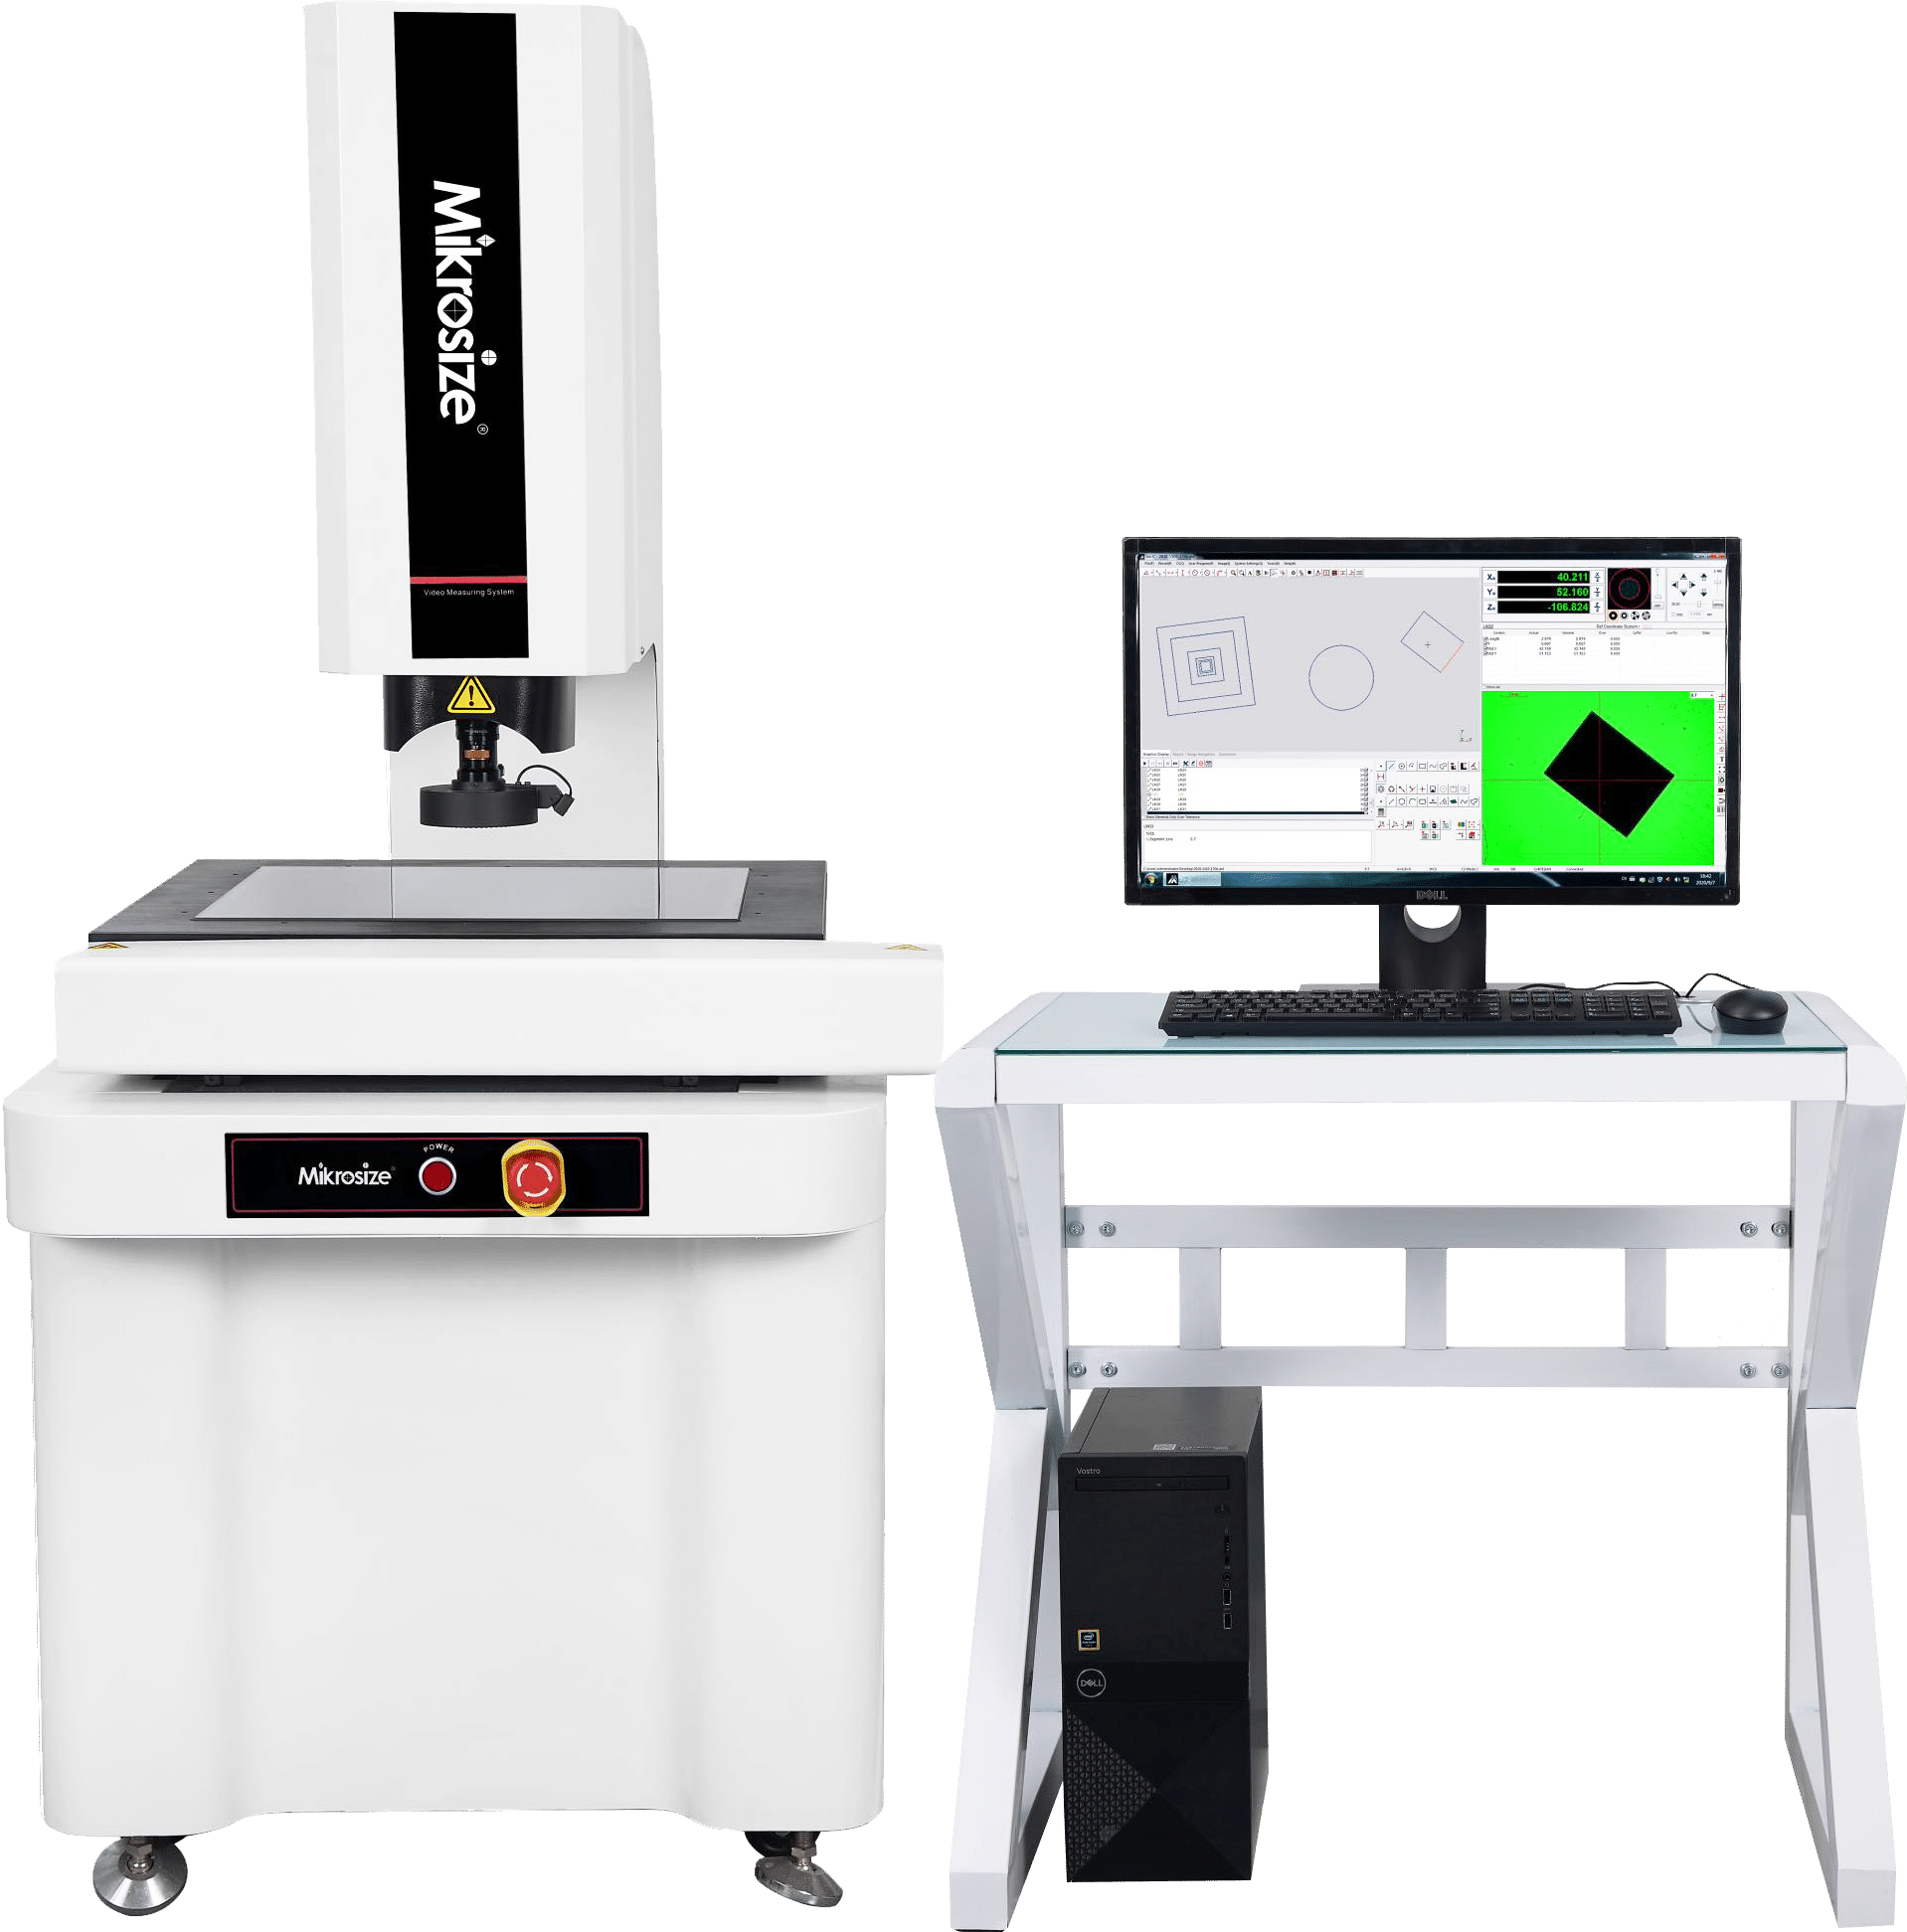
VMQ-4030 Instant Video Measuring System
Scan QR
.jpg)
-1.jpg)
-1.jpg)
-1.jpg)
-1.jpg)
-1.jpg)
.jpg)
Video Demonstration
Product Features & Applications
Product Features:
- High measurement efficiency: The large-platform stitching design allows for measuring multiple products at one time or completing the size measurement of super-large products with one key, which greatly improves the detection speed;
- Strong adaptability: It can accurately measure various complex shape dimensions such as complex surface dimensions, without being restricted by the shape of the workpiece;
- Convenient automatic matching: Programs for products of the same category can be permanently saved after one-time programming, and automatically matched during measurement to reduce repetitive operations;
- Simple and efficient calibration: Only one functional calibration key is required to achieve multi-angle, all-round and full-field calibration, ensuring measurement accuracy;
- Simple software operation: Humanized and intelligent software design, simple operation, easy to learn and use, reducing learning costs;
- Rich measurement functions: It has various 2D dimension measurement functions such as point, line, circle, etc., to meet different measurement needs;
- Intelligent data management: Measurement results are automatically saved to the computer, including information such as measurement date and product batch number, facilitating data management.
Product Applications:
- Mechanical manufacturing field: Suitable for dimensional measurement of mechanical components such as shaft parts and gears to ensure production accuracy;
- Electronic industry: It can perform precise measurement on semiconductors, mobile phone covers, printed circuit boards, etc., to ensure the quality of electronic products;
- Mold injection molding industry: Used for dimensional inspection of molds and injection molded parts to help improve product molding quality and production efficiency;
- Hardware and rubber industry: Capable of measuring the dimensions of hardware parts and rubber rings to meet the diversified measurement needs of the industry;
- Medical device and watch industry: Provides high-precision measurement for medical device and watch components to ensure product fineness.
Technical Specifications
|
Name |
Instant Video Measuring System |
|
Model |
VMQ-4030 |
|
Motion range(mm) |
400×300×200 |
|
External dimensions(mm) |
900×800×1650 |
|
Weight(kg) |
380 |
|
Load-bearing(kg) |
20 |
|
Image sensor |
20-megapixel industrial camera |
|
Lens |
Double telecentric optical lens |
|
Accuracy(um) |
±(3+L/100) |
|
Minimum Display Unit(mm) |
0.0001 |
|
Z-axis working distance(mm) |
200 |
|
Light source |
1000-level programmable light source/surface light: ring-shaped surface light source contour light: telecentric parallel light source (optional surface light: external coaxial light) |
|
Image processing |
IVT advanced image analysis method, 256 grayscale levels, 10:1 sub-pixel processing technology |
|
Software |
Mikromea |
|
Working environment |
Temperature: 22℃±2℃ Humidity: 30~80% Vibration:<0.002mm/s,<15Hz |
|
Power supply |
220V/50Hz |
Standard Configuration
|
Name |
QTY |
Remark |
|
Host |
1set |
/ |
|
Motion Controller |
1pc |
Standard |
|
Servo motor |
3pcs |
Standard |
|
Workbench glass |
1pc |
Standard |
|
Telecentric lens |
1pc |
Standard |
|
Industrial camera |
1pc |
Standard |
|
Ring surface light source |
1pc |
Standard |
|
Telecentric Parallel Light Source |
1pc |
Standard |
|
Camera Cable, Serial Port Cable |
Each 1 pc |
Standard |
|
Calibration Plate |
2pcs |
Standard |
|
Computer |
1pc |
Including the mainframe, a 24 - inch monitor, and a keyboard - mouse set. |
|
Mikromea Software |
1pc |
With Encryption Lock |
|
Software Instruction Manual |
1pc |
Standard |
|
Certificate of Conformity, Warranty Card |
Each 1 pc |
Standard |
Related Products
Products in the same category
.jpg)

Last updated: 2026-10-24
View Optical Measuring Instrument ProductsContact Us
Get in touch for product information, quotes, or technical support




