
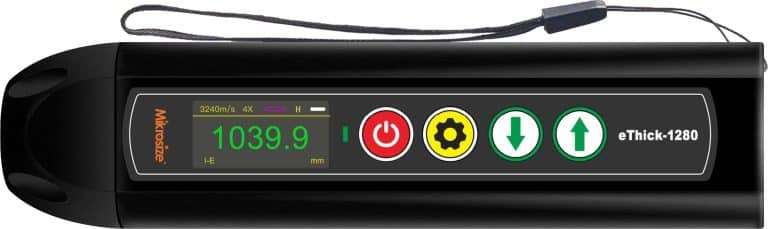
Ultrasonic thickness measurement is a cornerstone of non-destructive testing across heavy-industry sectors. Many procurement engineers and field inspectors face a common pain point: choosing an ultrasonic thickness gauge only based on price often leads to poor field performance, unstable readings and extra replacement costs later. Without careful evaluation of working conditions, even high-priced portable thickness meter models may fail to deliver reliable test results for pipe corrosion inspection, boiler assessment, structural steel auditing and vessel safety checks.
Ultrasonic thickness gauges are widely deployed for wall-thickness measurement and corrosion-wear monitoring on metal components, including pressure vessels, industrial pipelines, steel structures, ship hulls and boilers. Instead of focusing merely on price tags, buyers should evaluate devices from four core dimensions: measurement parameters and range, probe compatibility, physical build and user-operational features, together with calibration and after-sales support. Matching instrument capabilities to real-world site conditions is essential for long-term dependable non-destructive measurement.
First of all, measurement accuracy and measuring range must match the base material under inspection. Standard steel testing can work well with a measuring range of 0.8 mm-300 mm. Thin-wall tubes and thin sheet metal require compact-range, high-precision units, while extra-thick workpieces demand heavy-duty probes for deep penetration. For routine site inspections, ±0.1 mm accuracy meets most general-purpose requirements. For special-equipment annual inspections and third-party accredited testing tasks, users need instruments delivering ±0.01 mm high-precision outputs. In addition, the digital thickness gauge should support adjustable sound velocity settings to cover diverse materials such as carbon steel, stainless steel, copper and aluminium.
Second, select probes according to surface complexity of test objects. Single-crystal standard probes are sufficient for smooth flat surfaces. For high-temperature pipelines, heavily rusted rough walls and curved pipe surfaces, technicians need high-temperature resistant probes or coarse-grain dedicated probes to prevent echo distortion and wrong measurement outputs. Probe wear resistance is another practical consideration. For high-frequency site testing, probes with robust wear-resistant layers effectively cut down frequent component replacement.
Third, assess industrial-grade protection and human-centred handling performance. Workshop and outdoor sites often feature dust, moisture and accidental knocks. It is recommended to pick an ultrasonic thickness gauge with at least IP54 ingress protection rating for splash-proof and dust-resistant performance. High-brightness backlit large screens allow clear reading under strong outdoor sunlight. Lightweight handheld design brings comfort during long-shift field work. Built-in auto-calibration and zero-point calibration functions lower operational barriers for less-experienced staff. On-board data storage helps preserve complete inspection records for later review.
Fourth, do not overlook calibration services and after-sales guarantees. Measurement drift gradually occurs as instruments serve over extended periods. Reliable suppliers should offer metrological calibration service and issue formal calibration certificates. Before purchasing, verify probe warranty terms and component repair expenses. Prefer manufacturers with stable overall unit performance, interchangeable spare parts and rapid technical response to minimise long-run maintenance expenditure.
|
Instrument Type |
Suitable Scenario |
Typical Accuracy |
Key Notes |
|
Standard general–purpose ultrasonic thickness gauge |
Routine site inspection, general steel and pipeline monitoring |
±0.1 mm |
0.8–300 mm measuring range for most carbon–steel jobs |
|
High–precision ultrasonic thickness gauge |
Third–party testing, special–equipment official inspection |
±0.01 mm |
Demands strict sound–velocity calibration against reference blocks |
FAQ
Q: Can one single probe handle all measuring tasks on-site?
A: No. Flat surfaces, high-temperature surfaces, rough rusted surfaces and small-diameter curved pipelines require corresponding dedicated probes to secure stable echo signals.
Q: Is higher resolution always equal to better real-world measuring accuracy?
A: Display resolution only reflects numerical display steps. Actual accuracy is jointly affected by probe condition, sound-velocity calibration, surface roughness and coupling quality.
Q: Is calibration service necessary after buying an ultrasonic thickness gauge?
A: Yes. Periodic metrological calibration corrects measurement drift and ensures test data satisfies compliance requirements for industrial inspection.
Q: Why do readings fluctuate on rusty pipe walls?
A: Surface corrosion creates uneven contact conditions, distorting ultrasonic echoes. Surface preparation and matched probes are needed to stabilise measurement outputs.
Conclusion
To sum up, successful ultrasonic thickness gauge procurement balances measuring-range matching, appropriate probe configuration, robust industrial hardware and trustworthy after-sales support rather than price-only comparison. Field-working conditions always stand at the centre of equipment selection. Mikrosize can provide one-stop measurement solutions covering product selection consultation, on-site technical guidance, metrological calibration and full-lifecycle after-sales service, helping inspectors and procurement teams select the most suitable instruments to meet various complex on-site non-destructive thickness measurement demands.
-150x150.jpg)








