
Image Measuring Machines: High-Precision Hybrid Metrology for Modern Manufacturing
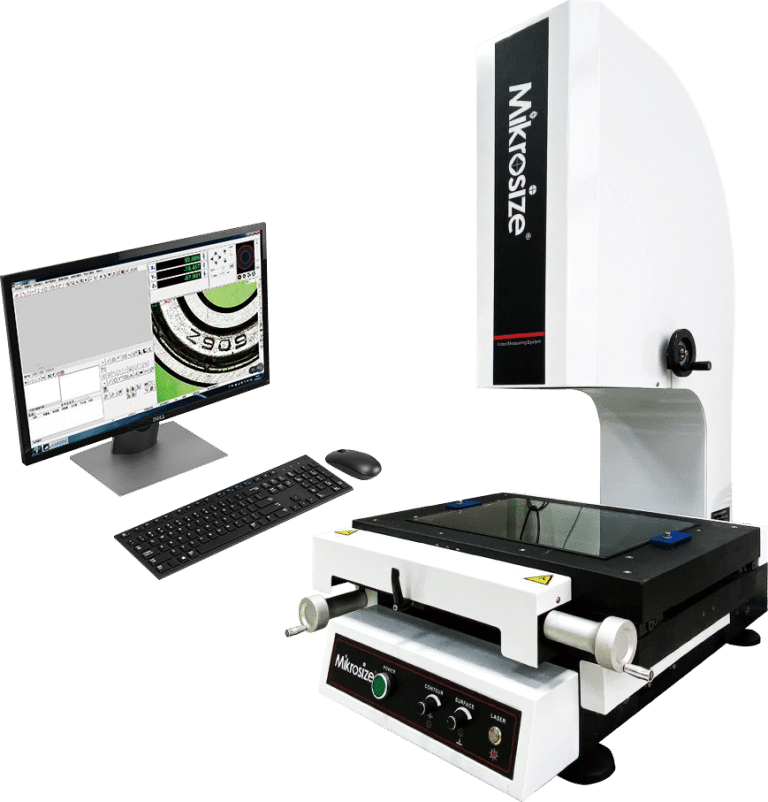
An image measuring machine represents the pinnacle of high-precision metrology, engineered to deliver consistent, accurate measurements of workpieces through sophisticated image autofocus technology. As a flagship measurement instrument, it adeptly caters to a wide spectrum of requirements, from wide-angle macroscopic inspection to intricate micro-measurement tasks. These systems from industry leader Mikrosize are built for reliability and outstanding performance. At its core is a high-resolution color camera paired with an advanced 8-step zoom system, greatly improving operational efficiency and measurement repeatability. A standout advantage of this versatile instrument is seamless switching between non-contact and contact measurement modes, delivering exceptional flexibility within a single platform. Representative model Mikrosize QV-L202Z1L-D offers a broad measurement travel: 250 mm on the X-axis, 200 mm on the Y-axis and 150 mm on the Z-axis. Such ample working range renders it an indispensable asset for precision testing and quality control across demanding sectors including chemical engineering, rail transit, aerospace and electronics manufacturing.
Technical Features and Engineering Excellence
This measurement instrument is built on robust and innovative technology. Its image measurement system integrates a high-definition color camera and a precise 8-step zoom system. Supported by highly responsive autofocus, the unit can steadily capture the finest contours and surface details of workpieces to secure data integrity.
The zoom system delivers impressive versatility. Its base optical zoom ratio stands at 7×, expandable to 14× simply by swapping the objective lens. Full-scene coverage is achieved, enabling smooth transition from low-magnification panoramic viewing for overall part evaluation to high-magnification micrometer-level measurement for critical feature analysis.
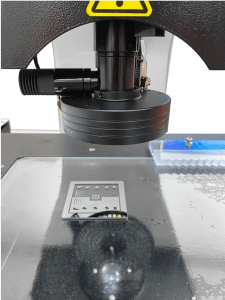
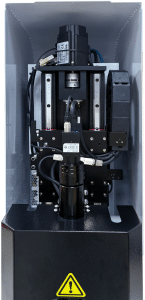
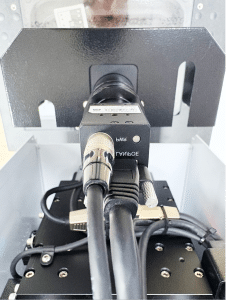
Safety and practicality are core design priorities. With a 74 mm working distance, the device effectively lowers collision risks between objective lens and workpieces or fixtures during measurement. It also creates sufficient operating space for large-size workpieces and complex custom fixtures — a frequently-seen requirement within advanced manufacturing scenarios.
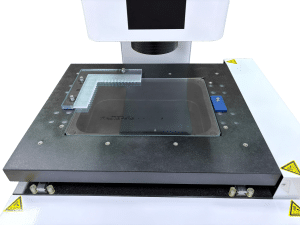
Function Extension and Multimodal Capabilities
The real strength of this advanced instrument lies in its expandable functions. Multimodal measurement greatly broadens its application boundaries. Users can fit a high-precision contact probe onto the system to add tactile probing capacity to its native non-contact optical measurement.
This hybrid measurement setup works perfectly for complicated measuring cases involving mixed-material parts: transparent components, highly reflective surfaces, or workpieces with complex hard-to-scan curved profiles. By combining two measuring principles, users gain comprehensive dimensional data that can hardly be obtained using only one single measuring technology.Whether your work demands fast optical scanning or the precise point-to-point readings from a touch probe, Mikrosize equipment generates stable, trustworthy outputs. It serves as a future-proof investment for quality assurance labs and production floors confronted with diverse and ever-changing measurement challenges.
-278x300.jpg "Achieve Unmatched Dimensional Accuracy with Our Vision Measuring System 7")
Operational Efficiency and Industry Applications
In real-world deployment, the instrument brings remarkable operational efficiency. Automated image autofocus and programmable zoom cut down manual operation, mitigate human-induced error and shorten inspection cycles. This proves highly valuable for high-volume production where throughput carries equal importance with measurement precision.
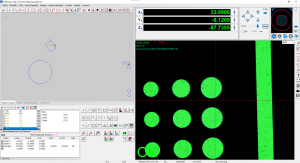
Mikrosize image measuring machines are adopted across a wide range of industries. Within chemical engineering, they measure key components for pumps and valves. For rail transit projects, they verify dimensional accuracy for safety-relevant components. Medical device, automotive and consumer electronics sectors also depend on its precision for prototyping and in-line production quality control. Thanks to dual-mode non-contact and contact measurement capability, the image measuring machine acts as a versatile central hub covering diverse metrology demands in modern manufacturing ecosystems.
In conclusion, the image measuring machine, especially advanced models from Mikrosize, constitutes a cornerstone for modern industrial metrology. As a well-rounded measurement instrument, it combines high-precision optics, flexible zoom performance, solid safety design and dual optical-and-contact measurement capacity. This combined set of strengths allows it to satisfy varied, stringent requirements from today’s advanced manufacturing and R&D sectors, supplying accurate measurement data to drive quality improvement and technological innovation.
-150x150.jpg)








