
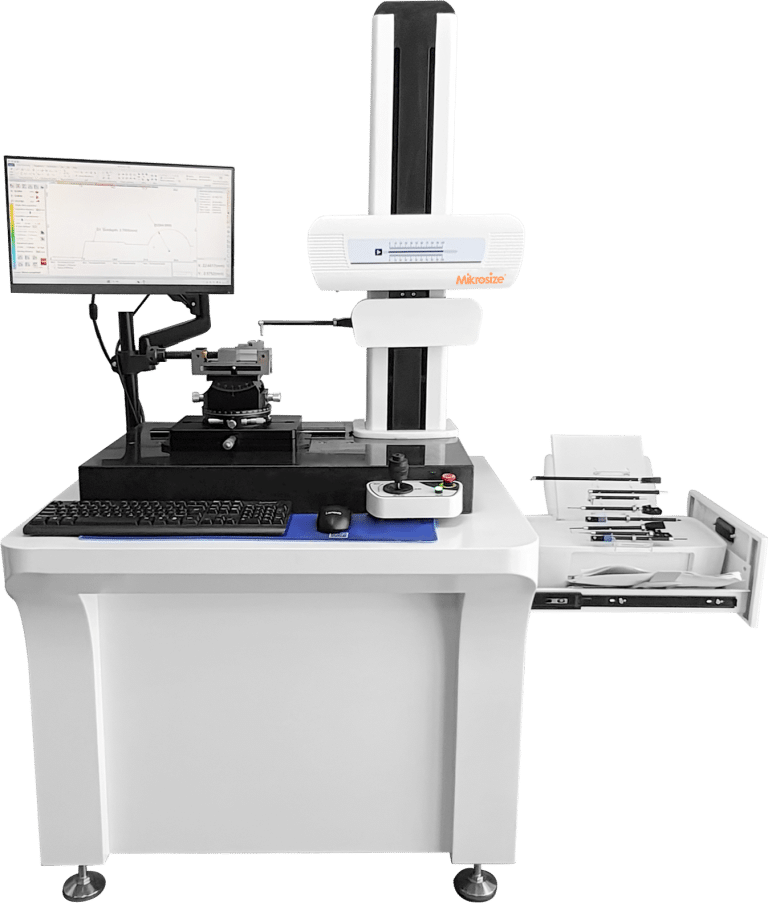
In today’s advanced manufacturing landscape, finished component surface finish directly impacts product functionality, wear resistance and service lifespan. As a top global manufacturer and supplier of industrial metrology & testing equipment, Mikrosize specializes in developing high-performance surface roughness profiler machines that deliver unmatched precision, operational efficiency and long-term stability for cross-industry quality inspection workflows.
Micron & Nanometer Level Ultra-Precise Surface Roughness Testing
Every Mikrosize roughness contour measuring instrument integrates high-sensitivity displacement sensors and ultra-rigid precision mechanical structures to deliver industry-leading measurement repeatability. Our MRC-100-150-200 Surface Roughness and Contour Measuring Instrument generates consistent, traceable inspection data for stringent quality control within high-tech verticals including semiconductor wafer fabrication, optical lens processing and precision CNC machining. Even micro-scale surface irregularities will severely compromise end-product performance in these fields, making accurate surface texture profile analysis non-negotiable.
Full Suite of Standard & Advanced Roughness Parameter Measurement
Our industrial profilers do not merely capture basic roughness indicators such as Ra and Rz. The system also calculates advanced surface texture metrics, including material bearing ratio (Abbott-Firestone curve), Rpk, Rvk, Rk and profile inclination slope. Comprehensive surface parameter testing is critical for aerospace component production and automotive part manufacturing, where surface topography directly determines operational safety, fuel efficiency and component service cycle.
Intuitive Human-Machine Interface for Fast, Streamlined Inspection Workflows
All Mikrosize portable and benchtop roughness profiler units are equipped with user-friendly touchscreen interfaces and simplified dedicated measurement software. Factory operators can master complete precision testing procedures with minimal professional training. Rapid measurement cycles and auto-generated inspection reports perfectly suit high-volume mass production lines, boosting overall throughput without sacrificing surface measurement accuracy.
Heavy-Duty Construction for Stable, Long-Term Laboratory & Workshop Use
Crafted with high-rigidity alloy materials and engineered with anti-interference vibration isolation structures, our surface roughness measuring equipment maintains steady, repeatable testing results across diverse working environments—ranging from busy production shop floors to temperature-controlled metrology labs. Excellent equipment stability reduces unplanned maintenance downtime, delivers consistent test readouts and supports continuous, full-process quality assurance programs.
-300x169.jpg "Mikrosize: Your Trusted Partner for Roughness and Contour Measuring Instrument 4")
-300x169.jpg "Mikrosize: Your Trusted Partner for Roughness and Contour Measuring Instrument 5")
Global Industrial Application Scenarios for Mikrosize Roughness Profilers
Our surface metrology solutions are widely adopted by manufacturers and research institutions worldwide across these core sectors:
- General mechanical manufacturing: CNC machined workpieces, injection molds, transmission gears
- Automotive manufacturing: Engine internal parts, transmission assemblies, brake system components
- Aerospace industry: Gas turbine blades, aircraft structural parts, landing gear assemblies
- Electronics microfabrication: Printed circuit boards, semiconductor chips, tiny micro-components
- Medical device production: Orthopedic implant parts, precision surgical cutting tools
- Academic & industrial R&D: New material development, fundamental surface science laboratory research
Why Industrial Buyers Choose Mikrosize Surface Metrology Solutions?
We offer far more than standalone surface roughness testing profiler machines. Our complete service package includes custom metrology solution design, on-site technical application support, annual equipment calibration and professional operator skill training. Our full product lineup covers handheld portable models, laboratory benchtop analyzers and fully automated inline measuring systems to satisfy all types of surface texture inspection requirements.
If you are sourcing durable, accurate metrology tools to upgrade your production quality control system, Mikrosize stands out as your premier supplier of industrial measurement and testing instruments.Get in touch with our engineering team today to customize a surface roughness profiler perfectly matched to your component inspection applications.
-150x150.jpg)








