
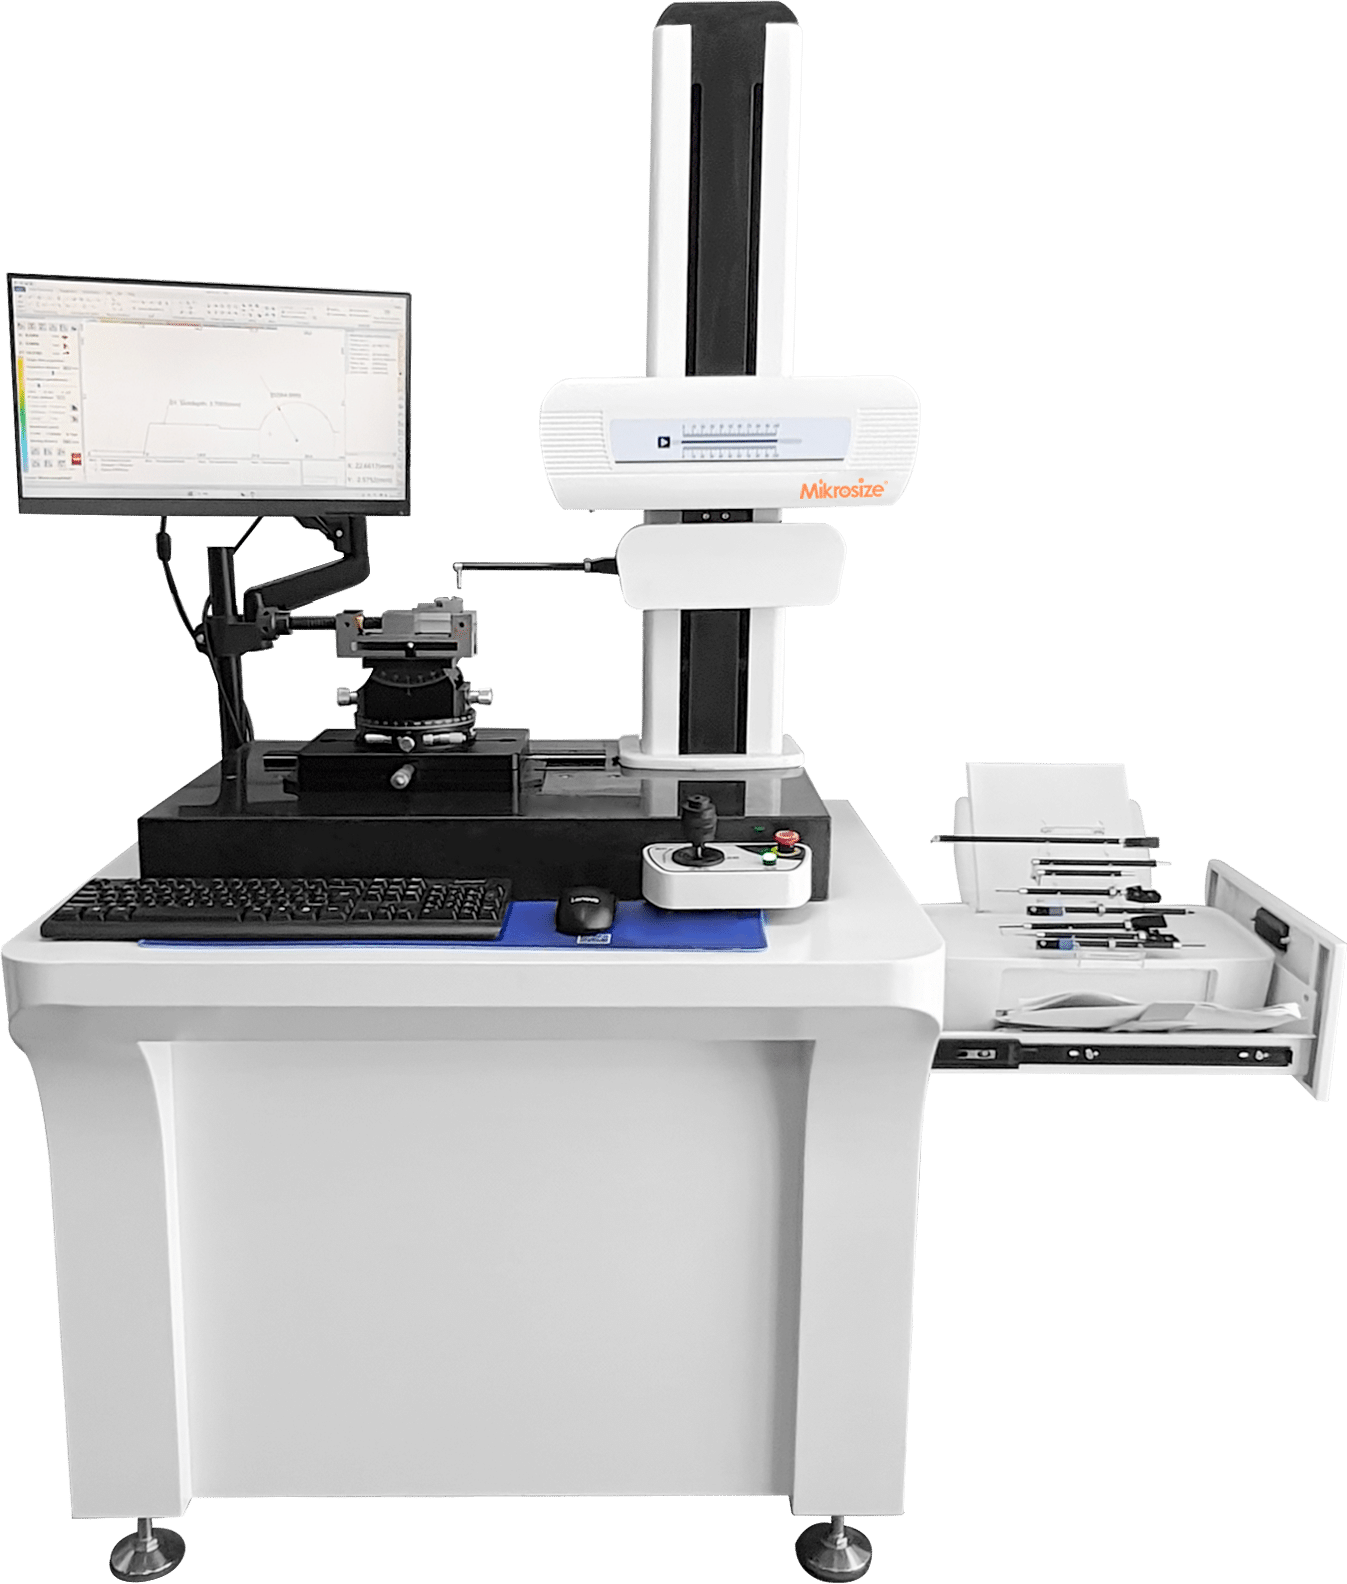
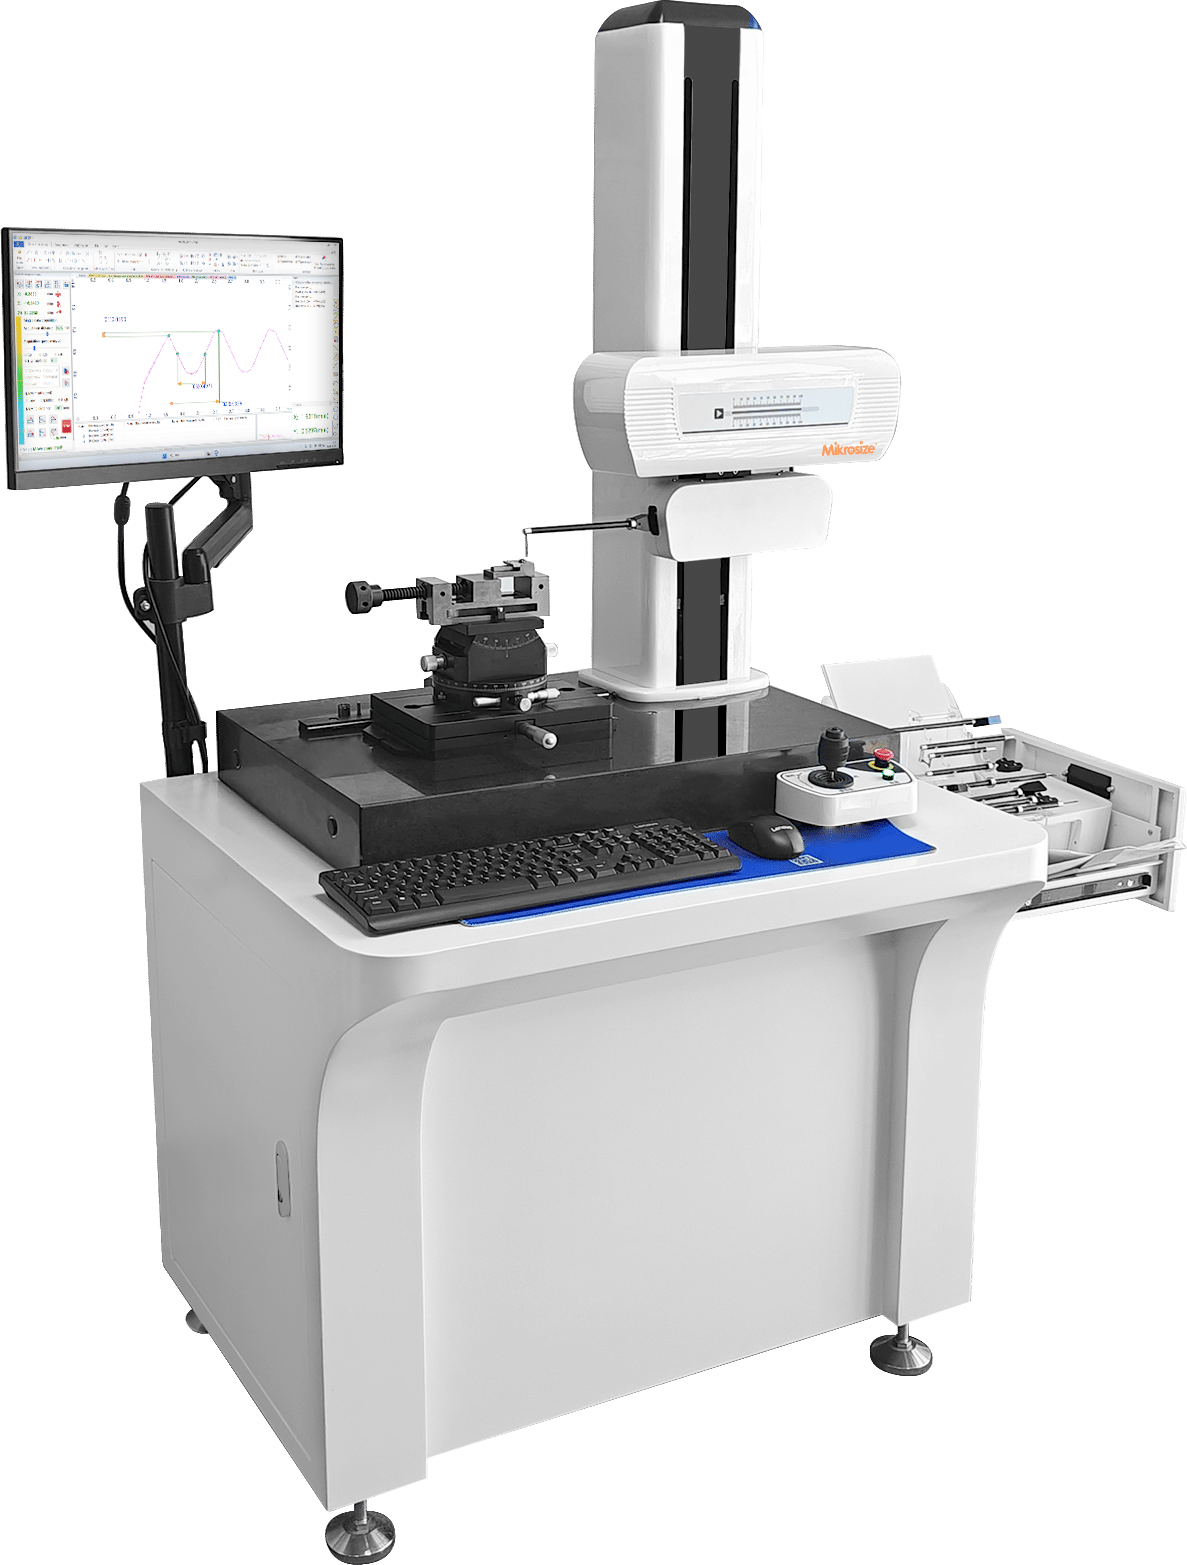
MRC-100-150-200 Roughness and Contour Measuring Instrument
Scan QR
Scan QR
.jpg)
-1.jpg)
-1.jpg)
.jpg)
Video Demonstration
Product Features & Applications
Product Feature:
- Cartesian coordinate form measuring instrument
- Simultaneous measurement of roughness and profile without sensor replacement
- The mechanical part adopts precision linear guideway as the measurement reference, ensuring measurement accuracy and long service life
- Horizontal guideway offers air-bearing guideway and friction guideway options
- Precision digital sensors and precision grating displacement sensors measure displacements in X and Z directions, guaranteeing the accuracy of workpiece profile measurement
- High-precision grating sensor with a maximum range of 60 mm meets most measurement needs
- Resolution up to 0.001μm and minimum sampling interval of 0.01μm
- Standard column stroke of 450/500 mm, with custom strokes available
- Equipped with high-performance self-developed software, featuring user-friendliness and high measurement efficiency, with operation highly compatible with CAD drawing software
- The software can process various seal groove shapes (angles, chamfer R, groove depth, groove width); straightness and convexity of busbars for shaft workpieces; radius of curvature and center position of various arcs, etc.
- Supports continuous dimensioning, datum dimensioning, and arbitrary insertion points
- Enables free rotation of graphics and coordinates
- Automatic saving of raw data for convenient multiple dimensioning
- When the capture function is activated, automatically generates and captures feature points such as intersections, circle centers, line midpoints, endpoints, arc intersections, arc midpoints, and tangent points
- Software compatible with Windows XP, Windows 7, Windows 10, and Windows 11 operating systems
- One-click switch between Chinese and English for the software
- Automatic software calibration, supporting automatic measurement and dimensioning
- Features automatic probe contact, lifting, and retraction functions to prevent probe damage
- Built-in highly integrated circuit board with all interfaces integrated on a single board for easy maintenance
- Four-axis joystick control for convenient operation
- Supports profile measurement, roughness measurement, raw profile measurement, and waviness measurement functions
- Equipped with USB interfaces
- Magnetic suction probe rod for quick and easy overall replacement
- Complies with industry standards such as JB/T 11271-2012, ISO 25178-601, ISO 21920, and UNI EN ISO 12179
Product Application:
- Bearing industry
Measure the seal groove shape (angle, chamfer R, groove depth, groove width, etc.) of inner and outer rings; convexity, angle, and logarithmic curve of the generatrix of rollers and rings of various roller bearings.
- Automobile, motorcycle, and refrigeration industry
Measure the generatrix parameters of pistons, piston pins, and valve lifters of automobiles, motorcycles, and compressors; and can measure parameters of various inclined parts.
Machinery processing, precision hardware, precision tools, cutting tools, molds, auto parts, motorcycle parts, compressors, electromechanical, motors, optical components and other industries.
Technical Specifications
| Name | Roughness and Contour Measuring Instrument | |||
| Model | MRC-100 | MRC-150 | MRC-200 | |
| Horizontal Guideway Type | Friction guideway/Air-bearing guideway | |||
| Climbing Angle | Rise 77°, Decline 88° | |||
| Measuring Speed | 0.02mm~4.0mm/s | |||
| Measuring Range | X-axis (Horizontal Guideway) | 100mm | 150mm | 200mm |
| Z1-axis (Sensor) | ±20mm | ±25mm | ±30mm | |
| Z-axis (Column) | 450mm | 500mm | 500mm | |
| Minimum Inner Hole | 6mm (Smaller inner diameter can be measured by replacing the small stylus) | |||
| Contour Accuracy | Linear Accuracy X | ±(0.8+0.02L)μm L: Measuring distance | ||
| X-axis Resolution | 0.01μm | |||
| Linear Accuracy Z1 | ±(0.8+0.02H)μm H: Measuring height | |||
| Z1-axis Resolution | 0.01μm | |||
| Angle | ≤1′ | |||
| Arc | ≤±(0.8+R/12)μm R:0.5mm~10mm | |||
| Arc Pt | ≤0.5μm | |||
| Straightness | 0.6μm/100mm | |||
| Roughness Accuracy | Indication Error | ±(5nm+0.05A)A: Standard value | ||
| Residual Noise | ≤0.005μm | |||
| Z1 (Sensor) Range | ±3mm | |||
| Resolution | 0.1μm | |||
| Indication Repeatability | ±3% | |||
| Cut-off Wavelength | 0.025、0.08、0.25、0.8、2.5、8mm | |||
| Evaluation Length | λc*1、2、3、4、5、6、7、8 | |||
| Roughness Parameters | Ra, Rq, Rz(Ry), Rz(DIN), R3z, Rz(jis),Rp, Rv, Rt, Rsk, Rsm, Rc, Rpm, Rku,Rdq, Roc, Mr1, Mr2, Rpk, Rvk, Rk, Rdc,A1, A2, Rx, AR, Rcp, Rmax, Rz-ISO | |||
| Waviness Parameters | wt, wa, wp, wv, wq, wc, wku, wsk, w, wx, wz,wsm, wdc, wte, wmr, Aw,c(wmr), wmr(c), wdq | |||
| Original Profile Parameters | Pt, Pa, Pp, Pv, Pq, Pc, Pku, Psk, Pdq, Psm, Pdc,Pmr, Pz, Pmr | |||
| Compressed Air (Required for air-bearing guideway, provided by user) | Air pressure 0.4MPa, consumption 0.1m³/min; Air supply 0.6MPa, 0.25m³/min | |||
| Power Supply | AC 220V-240V, 50HZ;Separate ground wire, maximum power 500W | |||
| Environmental Requirements | Normal temperature, humidity 20~80%RH; No condensation, no obvious vibration source | |||
| Product Dimensions (LengthWidthHeight) | 1400*725*1740mm | |||
| )Packaging Dimensions (LengthWidthHeight) | 960*960*1950mm | |||
| Product Weight | 270kg | |||
| Total Packaging Weight | 300kg | |||
Standard Configuration
| Name | Quantity |
| Roughness and Contour Measuring Instrument Host | 1 set |
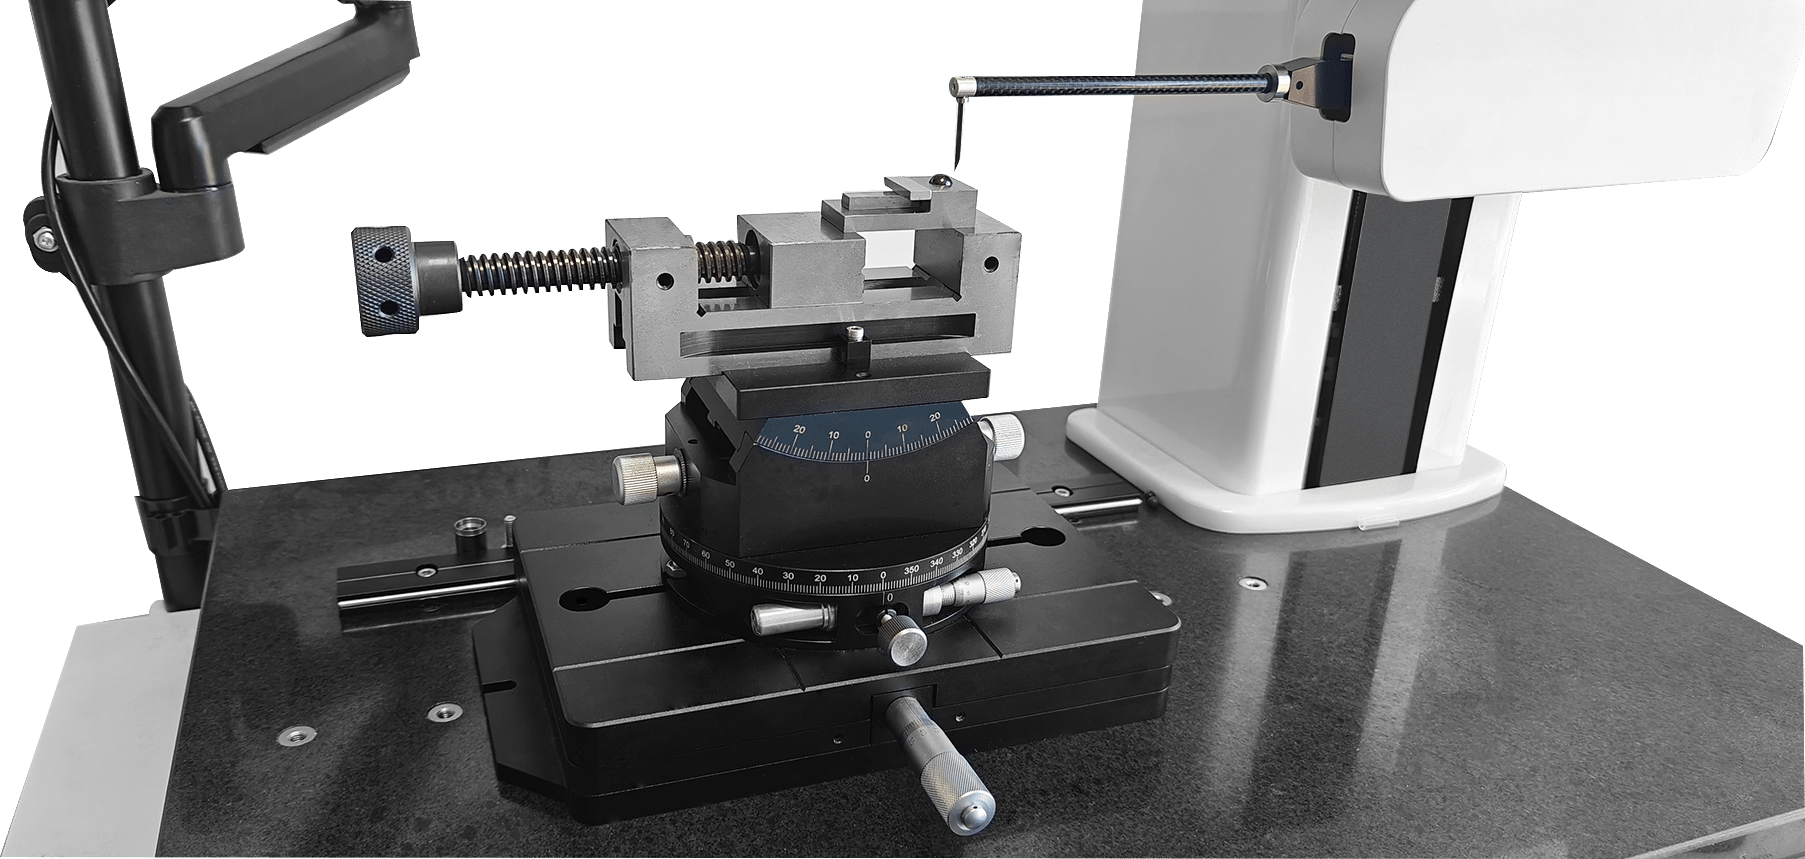
| Large Planar Workbench | 1 piece |
| Angle Adjustment Workbench | 1 piece |
| Vice | 1 piece |
| 3*24 Single-Cut Stylus | 1 piece |
| 3*24 Roughness Stylus (只用圈起来的部分,摆正) | 1 piece |
| 1*6 Single-Cut Stylus | 1 piece |
| 1*6 Roughness Stylus (用上面那支,和23类似,只用头部) | 1 piece |
| Φ8*150mm Carbon Fiber Probe Rod | 1 piece |
| Calibration Standard Parts | 1 set |
| Lenovo Computer | 1 piece |
| Printer | 1 piece |
| Filtration System (Equipped with air-bearing guideway) | 1 set |
| Software | 1 set |
| Qualification Certificate | 1 copy |
| Warranty Card | 1 copy |
| Calibration Certificate | 1 copy |
| Instruction Manual | 1 copy |
Optional Configuration
| 2D Planar Workbench |
| Two-way Vice |
| Special Fixture for Rings |
| Special Fixture for Bearings |
| Precision Sine Vice |
| Comprehensive Adjustment Platform 1 |
| Comprehensive Adjustment Platform 1 |
Related Products
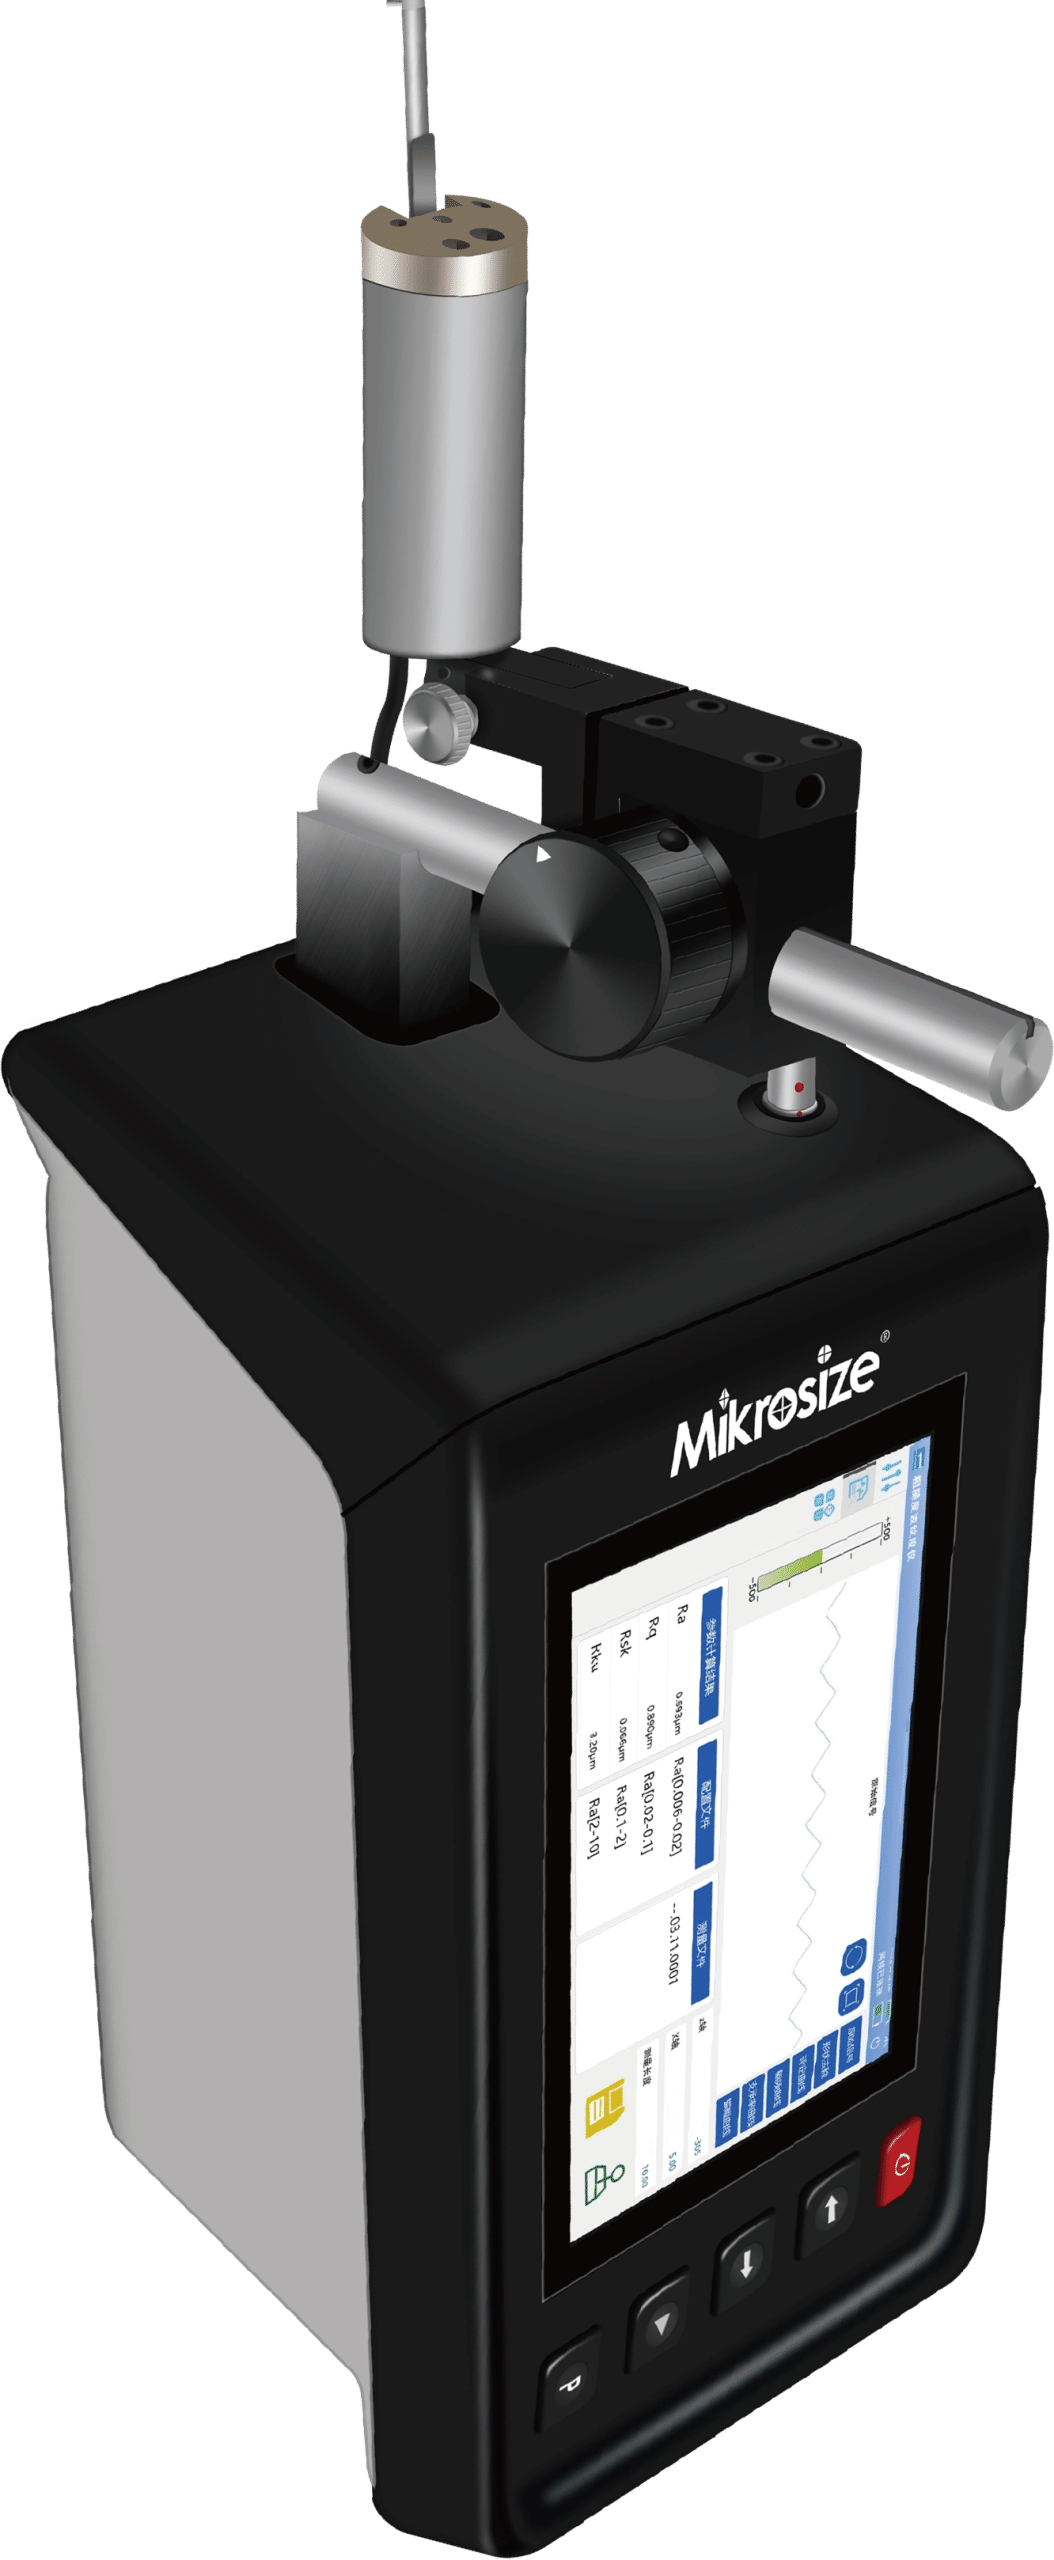
Products in the same category
.jpg)
.jpg)
.jpg)
Last updated: 2026-09-18
View Roundness Contour and Roughness Tester ProductsContact Us
Get in touch for product information, quotes, or technical support
Call us
+86-0553-2836939
Email us
mikrosize@mikrosize.com




