
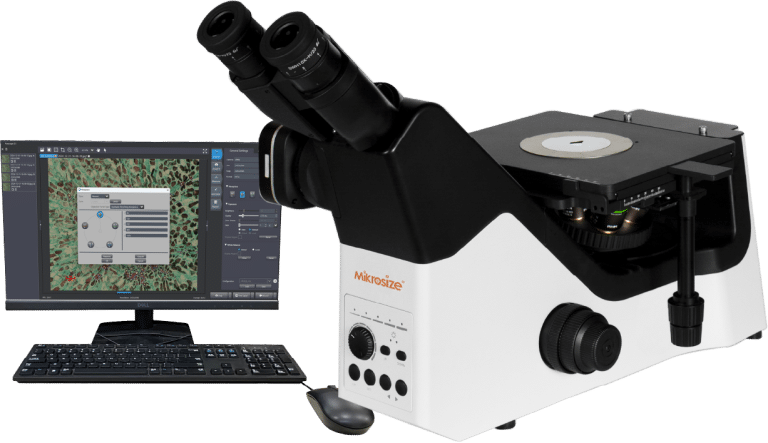
Mikrosize: Precision Partner for Large Tool Microscopes & Measuring Solutions
In the demanding world of precision manufacturing and quality assurance, the Large Tool Microscope remains an essential instrument for non-contact dimensional and microstructural analysis. As a trusted supplier of high-end Measuring & Testing Instruments, Mikrosize provides advanced solutions that combine proven optical principles with modern digital innovation. Designed to inspect large, complex industrial components, our flagship systems—such as the iMetal-500—bridge the gap between macroscopic component handling and high-precision micro-scale evaluation.
Equipped with sophisticated optical paths, high-magnification objectives, and precision measuring accessories, our systems deliver detailed visualization and multi-scale measurement, making them indispensable for toolrooms, calibration laboratories, and R&D facilities.
Core Capabilities and Industrial Applications
The primary strength of the Mikrosize system lies in its broad application range across advanced manufacturing:
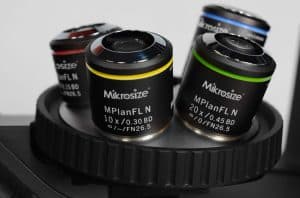
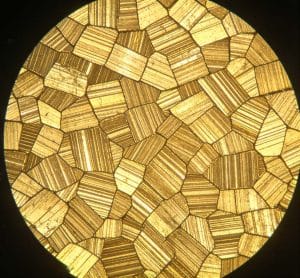
- Microstructure and Metallographic Analysis: Powered by an infinite optical system matched with plan semi-apochromatic objectives and large-field high-eyepoint eyepieces, our systems accurately grade grain size, inclusions, and phase structures in steel, non-ferrous metals, and other materials.
- Heat Treatment and Process Optimization: They clearly observe microstructural changes after processes like quenching and annealing, evaluating heat treatment effects and optimizing parameters to ensure mass-production stability.
- Defect Detection in Castings and Weldments: The systems excel at detecting structural anomalies such as cracks, blowholes, porosity, incomplete penetration, and slag inclusions in weld fusion zones and heat-affected zones, ensuring the structural reliability of critical parts.
- Specialized Industrial Inspection: Facilities utilize these platforms for thread measurement (pitch, major/minor diameters, flank angle), internal dimension checking, and evaluating the porosity, sintered structures, and coating/plating thicknesses in powder metallurgy parts.
Technological Evolution: The Digital Advantage
Modern Large Tool Microscopes and metallographic systems from Mikrosize reflect cutting-edge metrology standards:
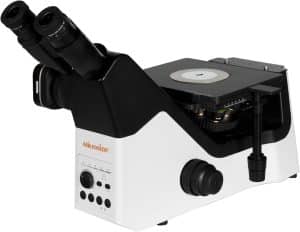
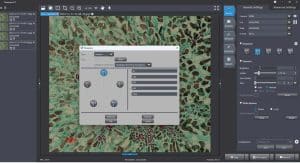
- Intelligent Illumination Control: Systems like the iMetal-500 feature automatic light intensity matching when switching objective magnifications, eliminating manual adjustments, reducing human error, and streamlining testing workflows.
- True-Color High-CRI LED Lighting: Integrated with a 4400K–4600K warm white LED source (CRI $\ge$ 95), the systems accurately preserve sample colors to prevent misjudgments during metallographic grading and image analysis.
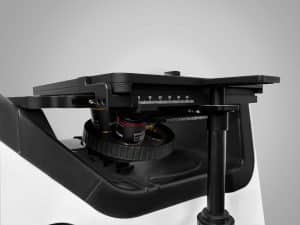
- Advanced Mechanical & Optical Stability: Featuring a coarse and fine coaxial focusing system (with a 1 $\mu$m fine adjustment scale), a five-hole encoded nosepiece, and a spacious 50$\times$50mm large-travel stage, the instruments ensure smooth operation and precise long-term positioning.
- Versatile Observation Modes: Dual transmitted and reflected illumination is bolstered by rich optional accessories, including bright-dark field illumination, polarizing observation, and DIC (Differential Interference Contrast) observation.
Mikrosize as Your Strategic Metrology Supplier
Choosing Mikrosize means partnering for a comprehensive measurement and quality control solution. Our expertise bridges flagship hardness testers and advanced optical microscopy to correlate material and geometric data:
- Technology Integration: We provide the latest in digital imaging, automated hardware-software synchronization, and encoded nosepieces, ensuring your investment is future-proof.
- Application-Specific Support: Our technical team helps configure the optimal setup—selecting the right objectives, stages, and accessories—for your specific QA requirements.
- Full Lifecycle Service: We ensure long-term reliability through traceable calibration, comprehensive technical training, and responsive ongoing support.
Conclusion
The Large Tool Microscope and advanced industrial microscopy are cornerstones of modern precision metrology. As your dedicated supplier for Measuring & Testing Instruments, Mikrosize combines robust mechanical construction with innovations like intelligent illumination and high-CRI imaging to empower your quality assurance processes.
Contact Mikrosize today to explore how our advanced microscope solutions can elevate your precision measurement and material analysis capabilities.

-150x150.jpg)







