
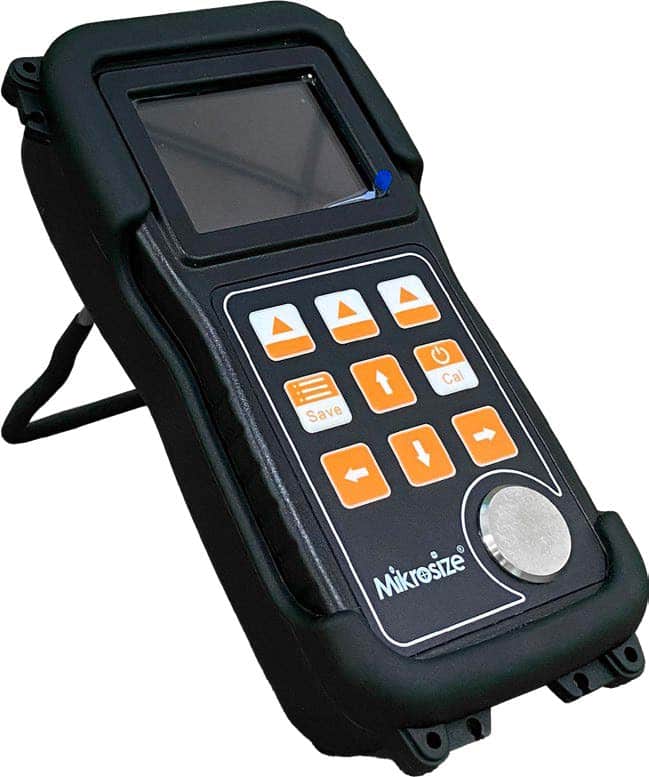
Mikrosize – Your Premier Partner for Advanced Measuring Instruments, Featuring Revolutionary Non‑Contact Electromagnetic Ultrasonic Thickness Gauges
In the precision‑driven world of industrial maintenance, quality assurance, and asset integrity management, accurate thickness measurement is not merely a requirement – it is a critical imperative. For professionals across petrochemicals, oil and gas, power generation, offshore platforms, shipbuilding, metallurgy, aerospace, and food processing, obtaining reliable data without cumbersome surface preparation or production interruptions has long been a persistent challenge. As a leading global supplier of precision measuring and testing instruments, Mikrosize addresses these demanding needs with cutting‑edge technology. Our advanced electromagnetic ultrasonic thickness gauges represent a paradigm shift in material thickness assessment, delivering exceptional convenience, safety, and accuracy for a wide range of metallic components – from thin sheets to ultra‑thick plates and high‑temperature pipelines.
Redefining Non‑Destructive Thickness Measurement with EMAT Technology
Mikrosize electromagnetic ultrasonic thickness gauges are state‑of‑the‑art NDT instruments engineered to measure the thickness of diverse metallic materials – including carbon steel, cast steel, alloy steel, stainless steel, copper, aluminium, and titanium – without requiring physical contact with the material surface. Unlike conventional piezoelectric ultrasonic testing that demands extensive surface preparation and liquid couplants, our EMAT (Electromagnetic Acoustic Transducer) technology operates entirely without couplant and tolerates rough, uneven, or coated surfaces. This revolutionary capability is complemented by an effective lift‑off distance that allows the gauge to penetrate through paint, cladding, rust, and scale to deliver precise base metal thickness readings. This makes our instruments indispensable for corrosion monitoring under insulation (CUI), tank floor inspections, pipeline surveys, and high‑temperature applications where coating removal is costly, time‑consuming, or impractical.
Unparalleled Product Advantages for Modern Industry
1. True Non‑Contact Operation with Minimal Surface Preparation
The core advantage of Mikrosize EMAT technology lies in its genuine non‑contact functionality. Ultrasonic waves are generated directly within the test material via electromagnetic mechanisms – no couplant is required, and rough or oxidised surfaces are measured without grinding or polishing. This streamlines inspections, significantly reduces preparation time, and eliminates contamination risks associated with couplant materials. Measurements can be taken reliably through coatings, preserving the integrity of protective layers and saving countless hours of manual labour.
2. Integrated Multi‑Functionality for Comprehensive Assessment
Select models within our product family integrate thickness measurement, coating thickness detection, and vibration analysis into a single pen‑type instrument. This all‑in‑one design provides maintenance engineers with a holistic view of equipment condition during a single inspection pass – identifying wall loss, coating degradation, and mechanical vibration issues simultaneously.
3. High‑Temperature Measurement Excellence with Automatic Compensation
Mikrosize gauges are engineered to perform reliably on materials up to 800 °C, with safe probe residence times tailored to extreme thermal conditions. A key differentiator is the built‑in high‑temperature sound velocity compensation function. Operators input the actual component temperature, and the instrument automatically adjusts for the temperature‑induced change in ultrasonic velocity – ensuring thickness readings remain exceptionally accurate even in refinery furnaces, boiler tubes, and hot‑wall pipelines.
4. Ergonomic and Intelligent Design for Effortless Operation
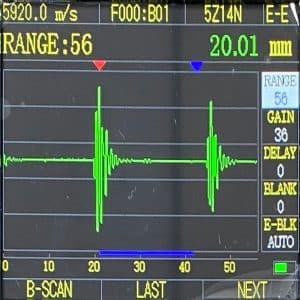
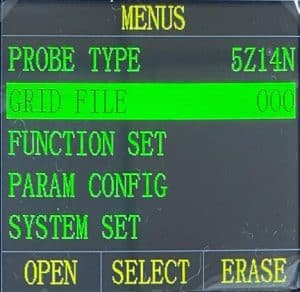
Our instruments feature ultra‑compact, pen‑style housings with ergonomic contours, making them comfortable for one‑handed operation over extended periods. High‑definition IPS displays (available in colour or black‑white, depending on model) provide clear visibility under various lighting conditions, with wide viewing angles. Advanced models support A‑scan waveform display, enabling users to visualise echoes and verify measurement integrity in real time. Assisted by intuitive keypad controls and menu‑driven interfaces, operators can master the device with minimal training.
5. Advanced Data Management and Connectivity
Recognising the importance of digital documentation, Mikrosize gauges are equipped with PC software support for data reading, analysis, and report generation. Certain models also offer B‑scan functionality via host software, providing cross‑sectional imaging of the test piece. Communication options include USB and RS‑485 interfaces, and select models support wireless connectivity to mobile devices or tablets for remote waveform viewing and parameter adjustment – ideal for hazardous or confined‑space inspections.
6. Extended Battery Life and Low‑Power Modes
With built‑in high‑capacity lithium batteries, our gauges deliver continuous operation for several hours on a full charge. An advanced low‑power standby mode extends idle time significantly, ensuring the instrument is always ready when needed. Standard Type‑C charging interfaces simplify power replenishment in the field.
7. Flexible Probe Options for Diverse Applications
To accommodate different workpiece geometries and environmental conditions, Mikrosize offers a range of interchangeable probes:
- Standard probes for routine ambient‑temperature measurements.
- High‑temperature probes (up to 800 °C) for hot surfaces.
- Small‑bore probes for confined spaces and curved surfaces.
- Optional large‑diameter probe configurations for specialised applications.
8. Robust Construction for Demanding Environments
Designed with both metal and injection‑moulded housing options, our instruments combine durability with lightweight portability. Operating temperature ranges accommodate seasonal and geographic variations, ensuring reliable performance across diverse field conditions.
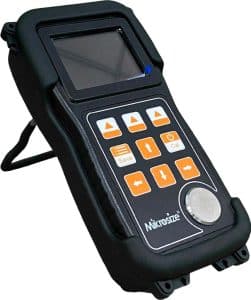
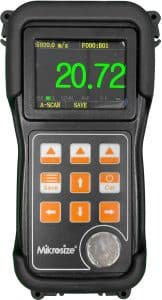
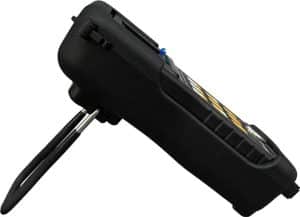
Comprehensive Technical Excellence – A Family of Solutions
Our electromagnetic ultrasonic thickness gauge series offers a wide spectrum of technical capabilities to suit varying inspection requirements. The product family covers thickness measurement ranges from very thin sections (below 1 mm) up to extremely thick plates (exceeding 1200 mm), with high precision down to ±0.01 mm on selected models. Measurement accuracy is consistently maintained, with error specifications adapted to different thickness levels. The gauges support multiple measurement modes – including single echo and double echo – and provide flexible waveform display options such as positive/negative half‑wave, full wave, RF, and envelope modes.
Sound velocity is adjustable over a broad range (400 – 9999 m/s), with pre‑stored values for common materials and temperature compensation to correct thermal effects. Automatic or manual gain control (up to 96 dB) ensures optimal signal conditioning, while high‑speed sampling and wide bandwidth guarantee faithful signal capture. Additional auxiliary functions include auto‑freeze, auto‑gain, auto‑sleep, unit switching (metric/imperial), and backlight adjustment – all designed to enhance usability and measurement efficiency.
Lift‑off distances are optimised for different material types, ensuring stable readings even over rough or coated surfaces. The instruments are powered by long‑life lithium batteries and feature low‑power standby modes for extended field deployment. Rugged yet lightweight, they are available with metal or engineered‑plastic housings to balance durability and portability.
Whether you require basic thickness verification, high‑temperature corrosion monitoring, or integrated multi‑parameter assessment, our series offers a tailored solution that delivers consistent, repeatable, and reliable results.
Integrated Inspection System – Automated Solutions for Large‑Scale Assets
For extensive industrial facilities, Mikrosize offers a complete automated inspection system combining our pen‑style EMAT thickness gauge with a tri‑wheel magnetic stress robot (crawler). This intelligent system features:
- Wireless remote operation with an effective control range of up to 24 km.
- Continuous multi‑point automated measurement, dramatically improving inspection efficiency and reducing personnel exposure to hazardous environments.
- Real‑time data transmission and dual‑mode control (touchscreen + physical buttons).
- On‑board dual cameras with multi‑channel composite lighting for visual confirmation.
- A high‑brightness tablet display for clear viewing in direct sunlight.
- Compatibility with small‑diameter pipes and extended operating endurance.
- This integrated solution is ideal for internal and external wall corrosion inspection of pipelines, storage tanks, pressure vessels, offshore platforms, bridges, and confined spaces where manual access is limited or dangerous.
- Applications – Where Mikrosize Makes a Difference
Our electromagnetic ultrasonic thickness gauges are widely deployed in:
- Petrochemical and oil & gas – High‑temperature pipeline inspection, corrosion monitoring under insulation (CUI), and coated pipe wall assessment.
- Shipbuilding and marine – Hull steel plate thickness measurement without surface polishing, enabling rapid batch inspection of large areas.
- Power generation – Boiler and pressure vessel thickness verification in high‑temperature environments, ensuring safe operation of pressure equipment.
- Rail transit – Rail track and vehicle metal component inspection, with portable all‑in‑one design for fast on‑site data acquisition.
- Heavy machinery manufacturing – Casting and forging thickness measurement, accommodating both thin parts and thick plates.
- Steel structure construction – Building component thickness verification, with non‑contact measurement that preserves workpiece integrity and accelerates engineering inspections.
- Aerospace and precision manufacturing – High‑accuracy thickness checks on critical safety‑critical components.

-150x150.jpg)







