
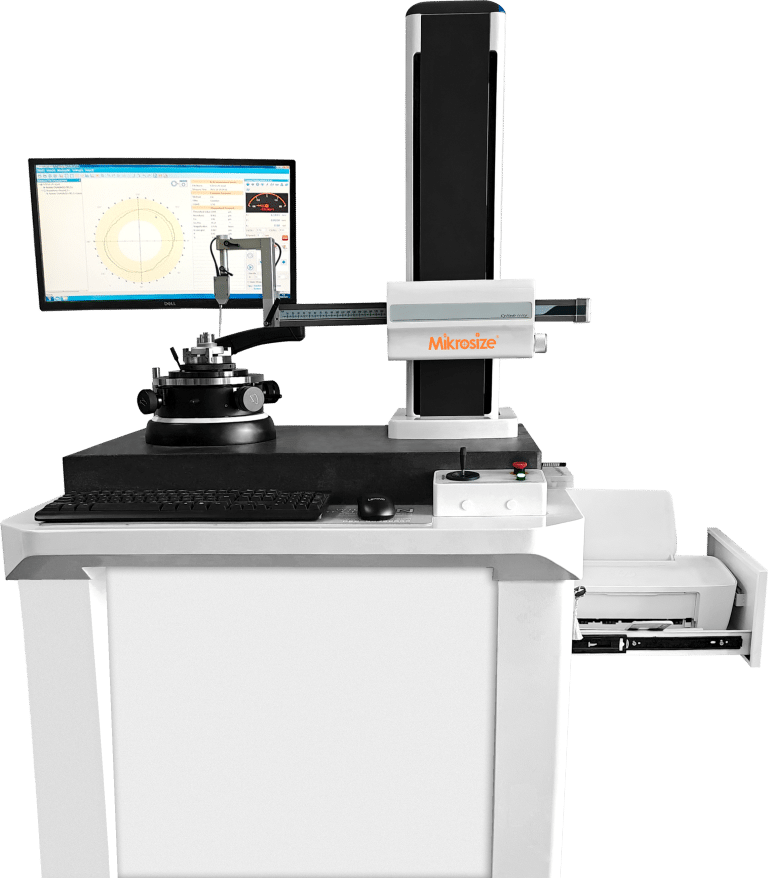
MRC Series Roundness and Cylindricity Measuring Instruments: Precision Form Metrology for Industrial Excellence
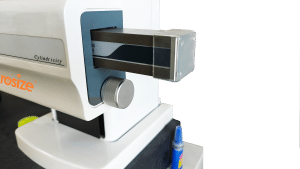
In precision manufacturing, roundness and cylindricity measuring instruments are essential for geometric quality assurance. These devices evaluate critical form parameters including roundness, cylindricity, straightness, runout, total runout, taper, diameter, concentricity, coaxiality, flatness, parallelism, perpendicularity, and eccentricity of various regular and irregular annular workpieces. Utilizing high-precision sensors and advanced data processing algorithms, they quickly and accurately identify shape errors, helping manufacturers maintain stringent quality standards.
Aerostatic Spindle Technology and Measurement Principles
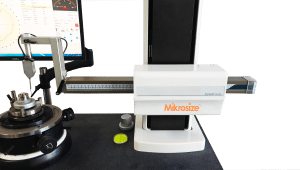
The MRC series adopts a high-precision aerostatic spindle as the reference, which is wear-free and maintains long-term accuracy. Unlike mechanical bearings that experience friction-induced degradation, the air-bearing spindle eliminates contact wear, ensuring consistent performance over the instrument’s lifetime. The system uses the radius measurement method with workpiece rotation. As the workpiece rotates on the precision spindle, a high-resolution inductive sensor perceives the part surface through probe contact and collects measurement data. The data collection system uses imported precision circular gratings with an accuracy of up to 0.0125μm, collecting 14,400 points per circle, ensuring high accuracy and stability. The high-precision horizontal guide rail builds a stable moving track for the sensor, ensuring the straightness and parallelism of the sensor’s movement trajectory.
Comprehensive Measurement Capabilities
The MRC series can measure roundness, cylindricity, straightness, runout, total runout, taper, diameter, concentricity, coaxiality, flatness, parallelism, perpendicularity, eccentricity and other parameters of various regular and irregular annular workpieces. The system can also analyze surface waviness (Wc, Wp, Wv, Wt, Wa, Wq), conduct spectrum analysis and wave height analysis. Optional capabilities include measuring the cross-sectional ellipticity and longitudinal profile of piston outer circles. Partial arcs can also be measured and processed, providing flexibility for non-full-circle inspections. The software automatically identifies contour interruptions and has the function of automatically or manually eliminating gaps and abnormal points.
Roundness Evaluation Methods and Filtering
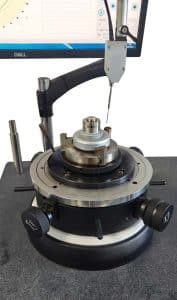
The instrument supports four roundness evaluation methods compliant with international standards: Minimum Zone Method, Least Squares Method, Minimum Circumscribed Circle Method, and Maximum Inscribed Circle Method. Roundness filter ranges include 1-500, 1-150, 1-50, 1-15, and 15-500, while waviness filter ranges are 3-16 and 17-100. This comprehensive filtering capability allows operators to isolate specific form errors from surface texture and waviness components.
Technical Specifications Across Models
The MRC series comprises four models—MRC-300M, MRC-400M, MRC-500M, and MRC-500A—each designed for different measurement requirements. Maximum workpiece rotation diameter ranges from 320mm (MRC-300M) to 420mm (MRC-400M and MRC-500A). Maximum measurement height varies from 300mm (MRC-300M) to 500mm (MRC-500M and MRC-500A). Maximum load-bearing capacity ranges from 25kg (MRC-300M) to 60kg (MRC-500M), with the MRC-500A supporting 30kg. Column stroke options include 400mm, 500mm, and 700mm, with support for customization of larger strokes. The spindle can bear 30kg, and customization for larger loads is supported.
Aerostatic Spindle Accuracy
The aerostatic spindle delivers exceptional accuracy with radial error defined as (0.025+4H/10000)μm, where H is the measurement height from the platform. Axial error is specified as (0.025+4X/10000)μm, where X is the measurement radius. The worktable features a diameter of Φ200mm (MRC-300M/400M/500M) or Φ280mm (MRC-500A). Eccentricity adjustment range is ±3mm, and level adjustment range is ±1°. The self-centering and leveling worktable is available in manual or automatic versions.
Sensor and Data Acquisition

The sensor offers a measuring range of ±500μm with a resolution of 0.05μm. The system is equipped with a Φ2mm ruby probe as standard, with Φ1mm and Φ0.5mm ruby probes optionally available. Measuring force ranges from 1 to 12g. Magnification is arbitrary up to 200,000x maximum. Optional modules include bearing waviness, harmonic analysis, and RTA spectrum analysis. The instrument complies with industry standards such as JJG 429, ISO 1101, and ISO 12180.
Measurement Software and Data Management
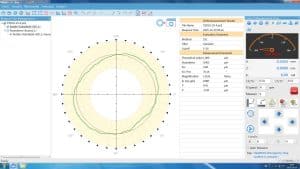
The measurement software is a CA system-based software running on Windows operating systems, supporting WinXP, Win7, Win10, and Win11. The software interface displays data graphs and processing results for the current measurement item, including evaluation parameters (evaluation method, filter type, and filter range) and measurement parameters (roundness, eccentricity, eccentricity angle, magnification, and more). SPC statistical analysis conducts statistical analysis on a large number of measurement data and provides graphical analysis reports. Users can set process requirements to judge measurement parameters, improving the visibility of quality control. The system supports single or multiple measurement data printing on the same page.
Industrial Applications
In automobile manufacturing, the instrument inspects core components such as engine crankshafts, camshafts, piston pins, and bearing inner/outer rings to ensure power transmission accuracy and assembly tightness. In aerospace, it verifies key components such as aircraft engine blade shafts, hydraulic system valve cores, and turbine shafts to meet precision requirements under extreme working conditions. In the bearing and seal industry, it batch inspects bearing rolling elements, seal ring grooves, and other components to ensure rotation accuracy and sealing performance.
Supporting Accessories and Options
Each system includes a self-centering and leveling worktable, a precision three-jaw chuck, an air filtration system, a computer, a printer, and the measurement software. Standard accessories include an ellipse standard part, a cylinder standard part, a Φ2mm ruby probe, a qualification certificate, a warranty card, a calibration certificate, and an instruction manual. Optional accessories include a 3D adjustment table, quick centering tooling, centering tooling, steel ball fixture, other standard parts, and other probes.
Environmental and Utility Requirements
The instrument requires an air supply pressure of 0.450.8Mpa and an air supply flow rate of ≥0.2 m³/min. Power supply is AC 220V±10% 50Hz. Environmental requirements include temperature of 1030℃ and relative humidity of <85%. Product dimensions are 960×650×1550mm, with packaging dimensions of 1000×750×1650mm. Product weight is 240kg, with total packaging weight of 290kg
-150x150.jpg)








