
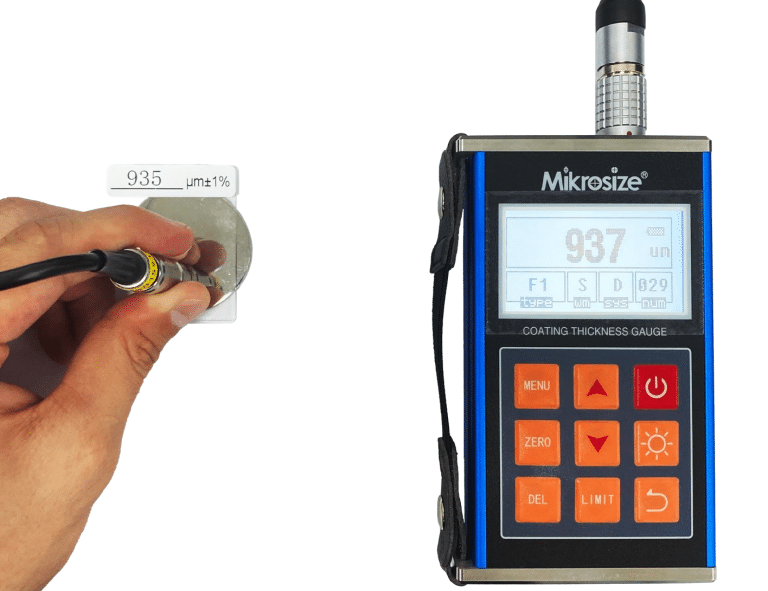
In industrial manufacturing and quality control, accurate coating thickness measurement is essential. It directly determines product service life, functional performance and compliance with global industrial standards. As a leading supplier of measuring and testing instruments, Mikrosize develops high-end coating thickness gauges that set new industry benchmarks in precision, ease of use and long-term stability.
Our professional measuring instruments adopt non-destructive testing methods to deliver fast, highly accurate readings for diverse industrial scenarios. Widely applied in automotive, aerospace, chemical and shipbuilding sectors, Mikrosize coating thickness gauges are essential inspection tools. They verify all types of coatings — anti-corrosion, decorative and functional layers — to ensure each coating meets strict technical specifications for reliable performance.
Product Introduction: User-Oriented Design & Powerful Practical Functions
Every Mikrosize coating thickness gauge is fully optimized around user experience. Equipped with an intuitive menu system and context-sensitive built-in help, the device has a short learning curve for new operators and greatly boosts inspection efficiency for experienced technicians.
Ergonomic large backlit tactile buttons deliver soft, sensitive feedback, and can be operated smoothly even with industrial protective gloves under harsh workshop conditions. In addition, the high-resolution large graphic screen with strong backlight ensures clear readings. It works perfectly for night shifts and dim environments, including confined spaces inside tanks, pipelines and machinery equipment. Our human-centered design allows technicians to acquire stable test data rapidly without visual fatigue, lifting overall inspection efficiency and data accuracy.
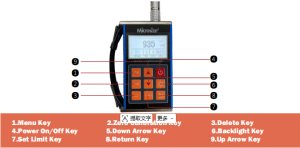
Core Advantages of Mikrosize Coating Thickness Gauges
Non-destructive testing applicable to all metal substrates
Our gauges support full non-destructive measurement without scratching or damaging coated workpieces, fully preserving the appearance and usability of finished products. They deliver precise readings on all ferrous substrates (e.g. steel) and non-ferrous substrates including aluminum, copper, brass and stainless steel.
Multiple graphic display modes for intuitive data analysis
Data analysis matters as much as data collection. The device supports multiple display formats: direct numerical readings, statistical histograms and real-time trend curves. Field technicians can analyze test results on-site and quickly spot abnormalities or unstable links in coating processes.
Optimized menu system for complete data configuration management
Beyond basic measurement functions, the advanced menu interface supports full data and parameter management. Users can set measurement tolerance ranges, calibrate the instrument for specific materials, and store and classify massive test datasets directly on the device, fully matching strict quality control workflows.
-1-172x300.jpg "Coating Thickness Gauges from Mikrosize: Precision Non-Destructive Testing for Industrial Quality Control 3")
-1-179x300.jpg "Coating Thickness Gauges from Mikrosize: Precision Non-Destructive Testing for Industrial Quality Control 4")
Dedicated PC software for standardized quality reports
The matched desktop software upgrades the gauge from a single measuring tool to a complete quality management system. Users can configure instrument parameters, analyze complete measurement statistics and generate editable, formal inspection reports. Seamless data transmission with computers simplifies document sorting for factory audits, product certification and internal quality reviews.
Wear-resistant probes for ultra-thick coating detection
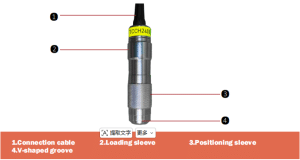
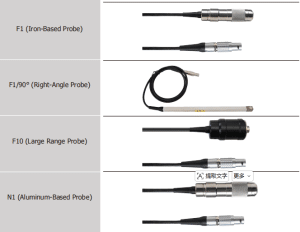
Designed for harsh industrial environments, the heavy-duty wear-resistant probes support measurement of coating layers up to 35mm, making them ideal for heavy-duty anti-corrosion coatings, pipeline protective layers and industrial tank lining testing.
Proprietary SIDSP® Technology for consistent ultra-high precision
Each Mikrosize coating thickness gauge is built with exclusive SIDSP® (Smart Integrated Digital Signal Processing) technology. This core algorithm filters signal interference and automatically compensates errors caused by substrate differences and ambient environment changes. It guarantees stable, repeatable and credible measurement results every time.
Broad Industrial Application Scenarios
Thanks to outstanding versatility and rugged build quality, Mikrosize coating thickness gauges serve as standard testing equipment across numerous industries and inspection roles:
Industrial anti-corrosion & decorative coating processing
Whether coatings are used to shield core facilities from corrosion or to deliver attractive surface finishes for consumer goods, our gauges calibrate coating thickness to satisfy both design requirements and long-term service demands.
Coating manufacturers and finished product end users
From coating production workshops to enterprises using coated components, our instruments provide reliable quality assurance to extend product service life and guarantee customer satisfaction.
Third-party auditors and internal quality inspectors
The complete data recording and reporting functions supply traceable, authentic test evidence required for certification and compliance with international standards including ISO and ASTM.
Electroplating and painting workshops
Precision is critical for electronic electroplating and automotive painting processes. Our gauges control coating thickness within tight tolerances to ensure uniform surface quality, stable product performance and controlled production costs.
Chemical industry
Technicians rely on our gauges to inspect protective linings of chemical tanks, reactors and pipelines exposed to corrosive media, preventing equipment failure caused by insufficient lining thickness.
Automotive, shipbuilding, aerospace and machinery manufacturing
Coating quality is closely linked to operational safety, performance and service life in these high-standard industries. Mikrosize gauges conduct quality checks on vehicle bodies, aircraft parts, ship hulls and mechanical components to meet stringent industrial technical standards.
Why Choose Mikrosize as Your Reliable Instrument Supplier?
Specializing in high-precision measuring and testing instruments, Mikrosize has earned recognition through technological innovation, stable product quality and all-round technical customer support.
Our coating thickness gauges are not merely single measuring devices, but full-process quality control solutions backed by a professional technical team. We recognize that accurate measurement is the cornerstone of your quality management system, and we deliver robust instruments to solidify your inspection workflows.
Choosing Mikrosize means you gain consistent precision, higher inspection efficiency and long-term technical support dedicated to your business success. Browse our full range of coating thickness measurement solutions and experience the Mikrosize advantage in accuracy and reliability. For professional coating thickness gauges, advanced non-destructive testing equipment and stable paint thickness testers, trust the measurement specialists at Mikrosize.

-150x150.jpg)







