
-2-768x431.jpg "Mikrosize’s Measuring Testing Instrument: The Ultrasonic Flaw Detector Advantage 1")
iFlaw-100 Ultrasonic Flaw Detector: Precision Non-Destructive Testing for Modern Industrial Quality Assurance
In the demanding world of industrial quality control, the iFlaw-100 Ultrasonic Flaw Detector from Mikrosize stands as a premier portable ultrasonic flaw detector engineered to detect, locate, and evaluate internal defects in materials with exceptional accuracy. As a sophisticated digital NDT equipment solution, this instrument combines powerful digital signal processing with intuitive operability, making it an indispensable measuring testing instrument for manufacturing, aerospace, petrochemical, and infrastructure inspection applications.
Superior Hardware Architecture and Signal Processing
At the core of the iFlaw-100 lies a high-performance digital platform featuring a hardware sampling rate of 100 MSPS and an equivalent sampling rate of 400 MSPS. This enables the detector to capture fine waveform details with a bandwidth spanning 0.1 MHz to 20 MHz and a gain range of 120 dB with selectable steps of 0.1 dB, 0.6 dB, 1 dB, 2 dB, and 6 dB. The instrument supports multiple detection modes including full wave, positive half wave, negative half wave, RF, and envelope, providing flexibility for various inspection scenarios.
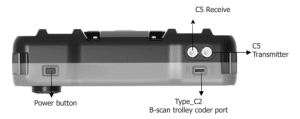
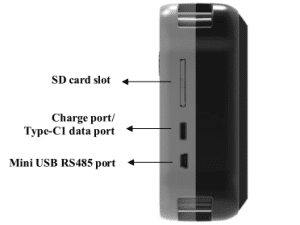
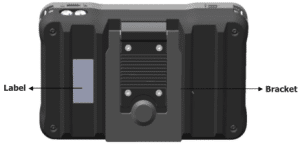
Comprehensive Flaw Detection Capabilities
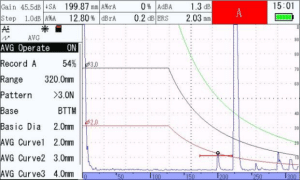
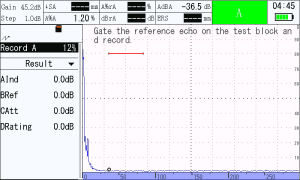
The iFlaw-100 is equipped with professional ultrasonic testing functions that streamline defect evaluation. The DAC (Distance Amplitude Correction) curve enables high quantitative accuracy with adjustable detection sensitivity, precise defect localization, and strong result comparability. The AVG (Distance Gain Size) curve supports accurate defect quantification using straight probes, providing distance information between the defect and the probe for precise positioning. The instrument also features B-scan imaging capability, supporting up to 700 sets of A-scan synthesis with a maximum resolution of φ2 mm (or φ1.5 mm with the B-scan trolley). This 2D image display accurately determines the depth position of defects, with defects appearing in different grayscale or brightness levels for easy identification.
Advanced B-Scan Imaging and Visualization
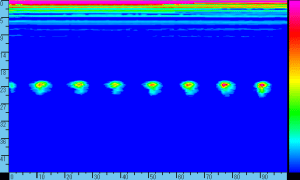
The B-scan ultrasonic imaging functionality sets the iFlaw-100 apart from basic flaw detectors. This feature generates two-dimensional cross-sectional images of the inspected material, allowing inspectors to visualize defect distribution and depth relationships clearly. The B-scan mode supports both manual and encoder-assisted scanning, with adjustable parameters including color mode (grayscale 1, grayscale 2, or RGB color), smoothing level, sensitivity, and noise reduction to optimize image quality for different materials and inspection conditions.
Intuitive Operation and User Experience
-2-300x168.jpg "Mikrosize’s Measuring Testing Instrument: The Ultrasonic Flaw Detector Advantage 8")
Designed with the field inspector in mind, the iFlaw-100 features a lightweight body suitable for one-handed operation and a 5.0-inch IPS high-definition display with a brand-new UI interface. The instrument supports full-screen touch with quick gesture operations and a virtual keyboard for easy parameter entry. The PD65W fast charging capability combined with 12 hours of long battery life ensures the detector remains operational throughout extended inspection shifts. The 7.4V 8000mAh lithium battery provides reliable power for demanding field applications.
Professional Functions for Quality Assurance
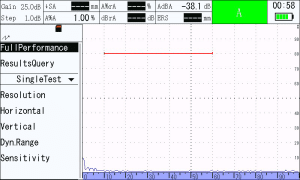
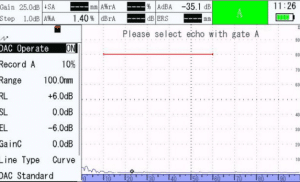
The iFlaw-100 incorporates a comprehensive suite of professional functions including automatic gain, peak memory, color half-span, gate alarm with Gate A and Gate B independent operation, gate expansion, and waveform freezing. The instrument supports AWS D1.1/D1.5 weld grade calculation for steel structure and bridge weld inspections, as well as compliance with NB/T 47013, GB/T 29712, and GB/T 11345 flaw detection standards. The measurement mode offers Peak, Front edge, and J Front edge options to accommodate different evaluation methodologies.
Versatile Applications Across Industries
As a versatile NDT inspection equipment solution, the iFlaw-100 finds applications across diverse industries:
- Mechanical manufacturing: Testing mechanical equipment components, large castings, and forgings
- Petrochemical industry: Inspecting pipelines, pressure vessels, and storage tanks
- Aerospace: Flaw detection for critical aircraft and spacecraft components
- Steel structure inspection: Evaluating welds, bolt connections, and structural integrity
- Concrete structure inspection: Detecting cracks, voids, and internal defects
- Railway inspection: Rail flaw detection and track integrity assessment
- Vehicle detection: Inspecting key components of trains, subways, and other vehicles
- Special equipment: Boiler and elevator flaw detection
Data Management and Reporting
The iFlaw-100 offers comprehensive data management capabilities with 200 probe channels supporting create, preview, delete, rename, overwrite, and restore operations. Data can be saved as single-frame captures, multi-frame recordings (up to 500 frames), screenshots, and B-scan images. The instrument supports data export to SD card, online upgrade, and screen capture functions. Report generation is streamlined through the USB flash drive mode, allowing users to edit inspection report content and generate PDF files via PC software.
Technical Excellence in a Portable Package
With dimensions of 183 mm × 113 mm × 45 mm and a weight of just 700 g (including battery), the iFlaw-100 offers exceptional portability without compromising performance. The instrument operates reliably in temperatures ranging from -10°C to 55°C and supports both metric and imperial units. Language support includes Chinese, English, and Russian, making it suitable for global deployment.

-150x150.jpg)







