
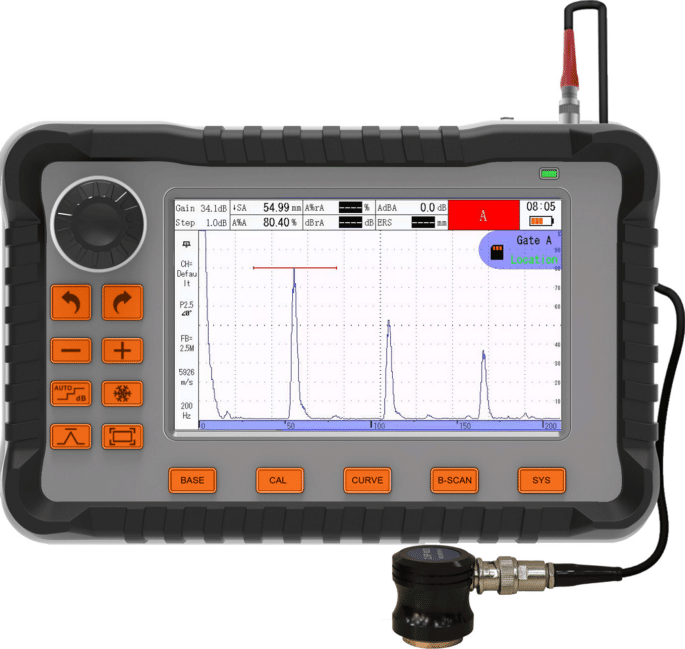
The iFlaw-100 ultrasonic flaw detector, offered by Mikrosize, is a high-performance portable NDT instrument designed for a wide range of industrial applications. It provides reliable flaw detection in metallic and non-metallic materials, supporting straight beam, angle beam, dual-crystal, and creeping wave probes. With an intuitive interface, advanced digital signal processing, and comprehensive measurement functions, this instrument serves as an essential tool for quality control, weld inspection, and material evaluation across multiple sectors.
Core Technical Specifications
The instrument delivers exceptional measurement capability with a gain range of 120dB and selectable steps of 0.1dB, 0.6dB, 1dB, 2dB, and 6dB. Its bandwidth spans from 0.1MHz to 20MHz, with multiple filter options including broadband, 1M, 2.5M, 5M, 10M, and 15M. The hardware sampling rate reaches 100MSPS with an equivalent rate of 400MSPS, ensuring accurate waveform reproduction. Detection range extends up to 20,000mm in steel, with sound velocity adjustable from 250 to 16000 m/s. The instrument supports five detection modes: full wave, positive half wave, negative half wave, RF, and envelope.
Probe Configuration and Calibration


The iFlaw-100 allows flexible probe setup through the Basic Menu. Users can select probe type—straight, angle, dual straight, or creeping wave—and configure frequency, diameter, K-value, front edge, and dimensions. For angle probes, the system supports automatic calibration of sound velocity, zero point, and angle using standard test blocks. The calibration menu offers three modes: Auto-Calibration (using first and second backwall echoes), Zero + Sound Velocity manual calibration, and dedicated Angle Calibration. These procedures ensure accurate positioning of defects in terms of depth, surface distance, and acoustic path.
DAC and AVG Curve Functions
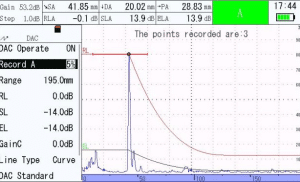
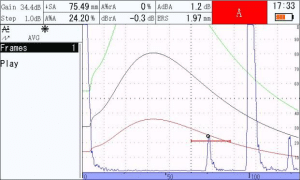
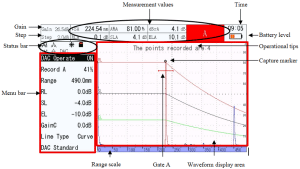
For quantitative evaluation, the instrument provides both DAC and AVG curve capabilities. The DAC curve can be generated by recording up to 16 reference echoes from side-drilled holes at different depths, with selectable line types—polyline, smooth curve, or polynomial. The system also supports standard-based curves (e.g., custom or built-in standards) with evaluation, quantitative, and rejection lines. The AVG curve function is designed for straight probes, supporting both near-field fitted and theoretical modes. Users can create flat-bottom hole equivalent curves and apply transmission correction to improve accuracy. These curves float with gain changes, facilitating real-time defect sizing.
B-Scan Imaging and Advanced Features
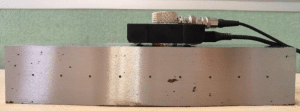
The iFlaw-100 includes a professional B-scan mode for cross-sectional visualization. B-scan imaging supports both manual scanning (with position encoder off) and encoder-based scanning (with position encoder on). The operator can adjust parameters such as workpiece length, color mode (grayscale 1, grayscale 2, or color), smoothing level, sensitivity, and noise reduction to optimize image quality. The B-scan image can be saved and later reviewed. Additional advanced functions include gate expansion, echo envelope, peak memory, waveform freeze, automatic gain adjustment, and performance self-test. The performance self-test evaluates horizontal linearity, resolution, vertical linearity, dynamic range, and sensitivity margin, providing comprehensive verification of instrument health.
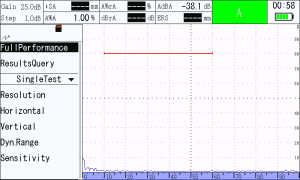
Comprehensive Data Management and Channel Storage
The instrument features robust data management with 200 channel groups. Users can create, preview, delete, rename, overwrite, and restore channels. Each channel stores complete configuration including probe parameters, range, gate settings, receive/transmit parameters, and curve data. Saved files include single-frame data, multi-frame recordings (up to 500 frames), screenshots, B-scan images, and inspection reports. Storage is supported by a 16GB SD card. When connected to a PC via Type-C in USB mode, the device appears as a removable drive for easy file transfer. Report files can be edited and exported as PDF using the provided ReportView.exe software.
User Interface and Ergonomic Design
The iFlaw-100 features a 5.0-inch high-definition IPS LCD display with 800×480 resolution. Touchscreen functionality allows gesture controls: swipe up/down for gain adjustment, left/right for range adjustment, and double-tap for full-screen mode. Physical buttons include dedicated gain +/- keys, a confirmation key, a return key, and a rotary knob with push and long-press functions. The system supports both dark and light themes, and the full-screen side display shows key parameters such as probe type, frequency, sound velocity, and PRF. The virtual keyboard simplifies parameter entry and file naming.
Performance and Environmental Durability
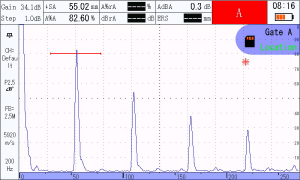
The iFlaw-100 achieves horizontal linearity of 0.2% and vertical linearity of 1.8%, well within metrological requirements. Sensitivity margin reaches 62dB for a 2.5Z20N probe, and resolution is 40dB. The instrument operates on a 7.4V 8000mAh lithium battery, providing over 12 hours of continuous use. PD65W fast charging via Type-C minimizes downtime. With IP53 rating and operating temperature from -10℃ to 55℃, it is suitable for challenging field environments. Weight is only 840g, and dimensions are 183×113×45mm, making it easily portable.
Applications and Utility
This ultrasonic flaw detector is applicable in mechanical manufacturing for castings and forgings, in the petrochemical industry for pipeline and pressure vessel inspection, in aerospace for component testing, and in structural steel fabrication. Its versatile probe support, extensive curve functions, and B-scan imaging make it a valuable NDT solution for quality assurance and preventive maintenance programs.
-150x150.jpg)








