

Is Mikrosize Coating Thickness Gauge Worth Buying? Full Test & Feature Breakdown
In sectors including the automotive aftermarket, industrial inspection and building maintenance, accurate coating thickness measurement directly determines product service life and operational safety. The coating thickness gauge, a core industrial testing instrument, is developed to fulfill this demand.
Mikrosize, a trusted supplier of precision measuring equipment, delivers coating thickness gauges featuring high-precision measurement, ergonomic design and practical functions, balancing professionals’ demands for accurate data and easy operation. Whether for used car appraisal, metal surface coating assessment or galvanized layer thickness testing, Mikrosize’s coating thickness gauge delivers stable, consistent readings. If you are searching for a thickness tester that automatically distinguishes ferrous and aluminum substrates and works for both metal types, is Mikrosize’s unit worth purchasing? The following breakdown covers all its key advantages.
High-Sensitivity Spring-Loaded Probe: The Core of This Coating Thickness Gauge
Fitted with a spring-loaded probe and wear-resistant hard alloy probe tip, this gauge delivers steady, highly sensitive readings. Its grooved probe structure enables reliable measurement on cylindrical workpieces.
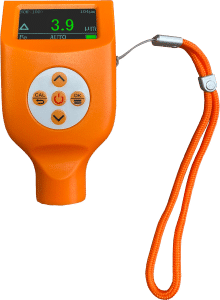
When holding Mikrosize’s coating thickness gauge, users will immediately notice its lightweight yet robust build. The engineering plastic housing delivers solid texture and a comfortable grip. A bright high-definition backlit display sits on the front, allowing clear data reading even in dim environments. An orange textured anti-slip zone on the rear enhances holding stability and prevents accidental misoperation.
Beyond boosting measurement sensitivity, the spring-loaded probe improves compatibility with complex curved surfaces such as cylindrical parts. Its minimalist, professional appearance aligns perfectly with the design aesthetic of industrial measuring gear.
-9.jpg "Mikrosize Coating Thickness Gauge: Stability & Convenience in One 3")
The high-definition backlit display clearly shows real-time readings (e.g. 115 μm), substrate identification (Fe μm) and working status. Built with user-friendly logic, the screen supports orientation rotation: users can long-press a designated button to flip the display for measuring at awkward angles, greatly improving usability. The intuitive interface prioritizes measurement values, with unit labels and battery level indicators displayed as secondary prompts. No complicated menu navigation is required for fast testing, minimizing misreading risks for users working across diverse environments.
Operating on electromagnetic induction and eddy current principles, Mikrosize’s coating thickness gauge automatically identifies ferrous or non-ferrous aluminum substrates without manual mode switching, drastically boosting testing efficiency. As a multi-purpose thickness tester, it measures non-magnetic coatings over ferrous substrates and non-conductive coatings over non-ferrous metal substrates via non-destructive testing. This dual-mode auto-recognition technology makes the gauge ideal for automotive paint inspection, galvanized layer detection and anti-corrosion coating evaluation on metals, delivering all-in-one professional measurement performance.
In real-world testing, the high-sensitivity probe delivers outstanding stability and precision. It maintains consistent results on both flat metal panels and cylindrical components. The device supports zero calibration and multi-point calibration to eliminate environmental interference and guarantee measurement accuracy. For used car inspections, readings such as 115 μm serve as critical evidence to identify repainted body panels. Readings fluctuate minimally during repeated tests, offering excellent repeatability and dependable data — a defining feature of premium coating thickness testers.

Simplified operation logic and well-organized function keys stand out as another major advantage of Mikrosize’s gauge. Designed around user experience, it features dedicated buttons for data recording, calibration setup and reset. Users can quickly save measurements, adjust calibration parameters or restore factory settings with one-touch controls. The calibration workflow is streamlined with one-touch zero calibration to cut down pre-test preparation time.
Additionally, the unit includes a high/low limit alarm: it alerts users instantly when readings exceed preset thresholds to flag abnormal coating thickness. This user-centric design lets new operators master the gauge in minutes and raise overall testing efficiency.
-300x153.jpg "Mikrosize Coating Thickness Gauge: Stability & Convenience in One 5")
-300x153.jpg "Mikrosize Coating Thickness Gauge: Stability & Convenience in One 6")
Mikrosize’s coating thickness gauge also boasts reliable battery performance. It uses replaceable batteries, with a battery icon displayed at the top right of the screen for real-time power monitoring, preventing unexpected testing interruptions from low power. Under regular daily testing frequency, a single battery charge delivers sufficient runtime for routine inspection tasks.
Moreover, the gauge retains consistent measurement performance after prolonged use, with negligible reading drift or accumulated error. Its long-term stability and reliability make Mikrosize a trusted manufacturer of industrial testing instruments, perfectly suited for frequent professional daily use.
-150x150.jpg)








