
-2-scaled.png "Brinell Hardness Tester: A Comprehensive Overview 1")
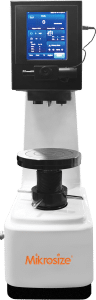
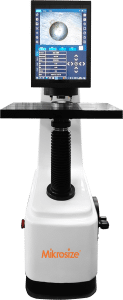
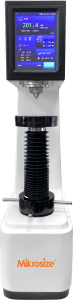
The Brinell hardness tester is a foundational device in materials science and quality control, delivering a stable, reliable method to measure material hardness. This highly versatile tester supports hardness inspection for castings, forgings, as-received steel, non-ferrous metals, and quenched & tempered semi-finished steel parts. Its practical-oriented design makes it an essential tool for engineers and technical operators. For users in need of reliable premium testing equipment, suppliers such as Mikrosize provide a full line of Brinell testers that satisfy strict precision and durability standards for harsh industrial working conditions.
One core advantage of Brinell testers is high adaptability. Portable models are widely available for direct on-site use in workshops and production lines. Thanks to simple operation and outstanding mobility, it enables on-site inspection of large, bulky workpieces without cutting test samples. This feature supports full-piece inspection of large components to realize quality control throughout all production processes. As a mainstream hardness testing device, it moves lab testing to the production site, cutting time and costs while generating instant, usable test data.
The Brinell tester boasts an extensive application range. It is mainly used to test materials with heterogeneous or coarse grain structures, including forged steel and cast iron. For such materials, Brinell hardness values show strong correlation with tensile strength, serving as a favorable non-destructive method to evaluate mechanical performance. Apart from ferrous materials, the Brinell test also works well for non-ferrous alloys such as aluminum and copper, plus low-hardness carbon steels. Equipped with small-diameter ball indenters, the tester achieves higher precision when measuring tiny or thin specimens.
Therefore, Brinell testers are widely adopted for raw material and semi-finished product inspection. Nevertheless, the large indentation it creates makes it unsuitable for finished parts with strict surface appearance requirements.
-2-73x300.png "Brinell Hardness Tester: A Comprehensive Overview 2")
The Fundamental Principle of the Brinell Test
The working principle of the Brinell hardness test is simple yet scientifically sound, which explains its global industry adoption. During testing, a hardened steel or carbide ball indenter with specified diameter is pressed into the specimen surface at a controlled rate under preset test force. The test force is held for a specified dwell time (normally 10–15 seconds) to complete full plastic deformation of the material. Once the dwell period ends, the test force is released, leaving a permanent spherical indentation on the specimen surface.
-221x300.jpg "Brinell Hardness Tester: A Comprehensive Overview 6")
-2-213x300.jpg "Brinell Hardness Tester: A Comprehensive Overview 7")
-2-214x300.jpg "Brinell Hardness Tester: A Comprehensive Overview 8")
Brinell hardness value (HBW/HBS) is calculated not from indentation depth, but from the average pressure distributed over the curved indentation surface area. It equals the quotient of applied test force divided by the curved surface area of the spherical indentation, known as the Brinell Hardness Number (BHN). This figure reliably reflects a material’s resistance to permanent indentation deformation. The full loading and measuring process delivers highly repeatable, standardized data, enabling consistent material comparison and qualification worldwide.
-150x150.jpg)








