
-2.png "Mikrosize’s Micro Hardness Tester: A Measuring Testing Instrument 1")
- Product Introduction
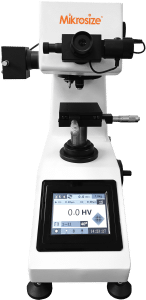
Our micro hardness tester is a high-precision unit integrating optical, mechanical and electronic technologies. Developed by Mikrosize, a top manufacturer of precision testing equipment, it features an innovative structure, stable performance and simple intuitive operation. This advanced Micro Vickers & Knoop hardness tester adopts state-of-the-art precision machinery and optoelectronic systems to generate highly accurate test data.
Equipped with PC software control and a high-performance optical measuring system, the tester is specially designed for hardness inspection of thin foils and tiny miniature parts. Common test objects include watch and precision meter components, plus surface coatings, carburized layers and nitrided layers (both hardness and layer thickness testing). It acts as core inspection equipment for quality verification and process optimization, and is a mainstream testing device in metallurgy, metallographic analysis and materials research. Mikrosize’s micro hardness tester provides premium, dependable hardness testing solutions for industrial users.
-1-140x300.png "Mikrosize’s Micro Hardness Tester: A Measuring Testing Instrument 2")
-2-164x300.png "Mikrosize’s Micro Hardness Tester: A Measuring Testing Instrument 4")
2.Performance Characteristics
This function eliminates the tedious traditional workflow: manual indent measurement plus manual lookup on conversion charts. Operators only need to input the measured indent diagonal, and the unit will instantly calculate and display precise hardness values. The operation is fast, straightforward and time-saving.
- Auto Test Force Switching
Developed to meet multi-scenario testing demands, the unit supports automatic test force switching. Traditional testers require manual force setting, while users only need to turn the load selection handwheel here to activate automatic force recognition. The design streamlines operation and improves the repeatability and precision of test results.
- Dual Hardness Readout Display
Built-in LCD screen supports simultaneous display of two groups of hardness data. Users may switch between HV and Knoop (HK) scales via control buttons and activate multi-standard conversion values including HRA, HRB, HRC and HB. The dual-display design delivers great flexibility to match different testing standards.
-245x300.jpg "Mikrosize’s Micro Hardness Tester: A Measuring Testing Instrument 5")
3. Product Features
It is optimized for thin specimens and surface coatings, making this Mikrosize micro hardness tester ideal for fragile thin materials unable to bear heavy test forces.
- Tiny Indentation Footprint
The micro indentation realizes near non-destructive inspection, allowing multiple measuring points within a tiny area. This characteristic is highly suitable for high-precision components.
- High-Precision Floating-Point Arithmetic
This advanced algorithm minimizes deviation between measured and theoretical values, greatly improving measurement precision and data reliability.
- Optimized Triple Optical Path System
Nearly 100% light utilization delivers sharp optical imaging, providing reliable conditions for precise indent diagonal measurement.
- All-in-One Integrated Structure
The objective lens, indenter base, optical path and lighting unit are fully integrated to deliver superior optical performance. This structural design cuts optical deviation and lowers daily maintenance difficulty.
- Reserved Expansion Interfaces
Main unit hardware and software reserve expansion ports; users can unlock new functions by entering upgrade codes. The unit supports iterative function updates without major hardware refitting to fit changing testing demands.
- Premium Optical Imaging System
It produces ultra-clear indent images for precise dimensional measurement, which is the core guarantee of high measuring accuracy.
- 360° Precision Turret Indexing Mechanism
It achieves ultra-precise turret positioning to eliminate alignment deviation and improve overall test stability.
- Adjustable Loading & Unloading Mechanism
Supports continuous repeated testing with simple operation to boost throughput, perfectly matching mass inspection workflows.
- 0–100% Stepless Dimmable Illumination
The continuous dimming light source relieves operator eye strain, with auto power-on and power-off functions built in. It protects optical components and reduces power consumption.
- Powerful Built-In Data Storage
It automatically records all test data to prevent data loss during sudden power failure, meeting full traceability requirements for industrial quality control.
- High-Precision Elevating Lead Screw
It delivers ultra-smooth, stable vertical movement and comfortable operation experience, acting as a core mechanical part to guarantee long-term stable equipment performance.
- Heavy-Duty Stable Mechanical Frame
Robust mechanical construction extends service life and cuts maintenance expenses and equipment downtime. With outstanding durability, Mikrosize’s micro hardness tester is a cost-effective long-term testing solution for industrial scenarios.
-150x150.jpg)








