
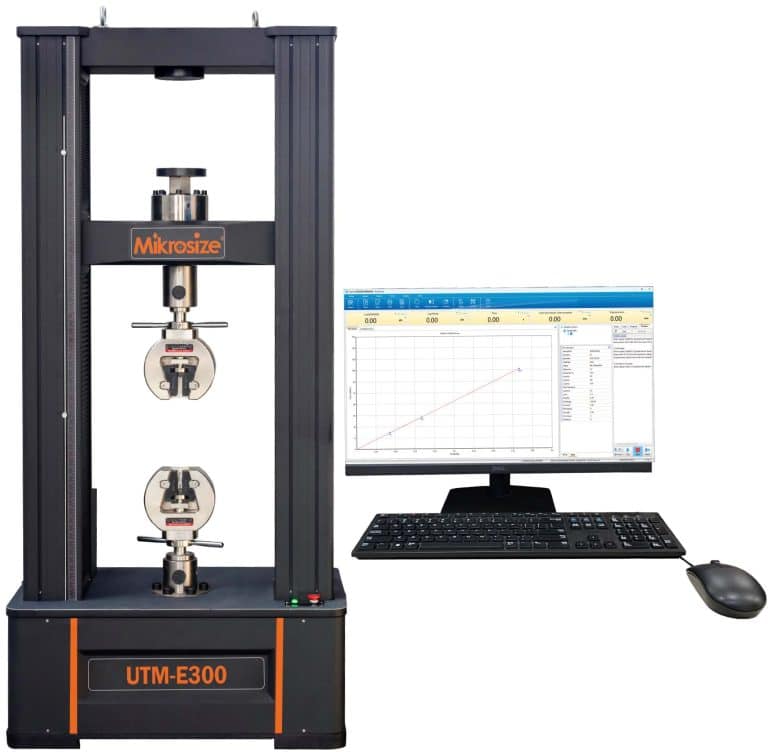
Double-Column Electronic Universal Testing Machine: Specs, Functions & Practical Advantages
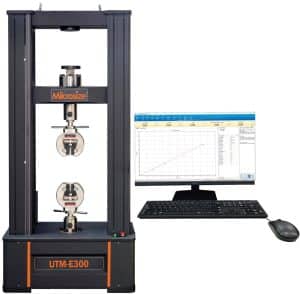
Accurate characterization of material mechanical behaviour is foundational work within material science research, manufacturing quality assurance and mechanical engineering development. Among widely-used laboratory measurement instruments, the double-column electronic universal testing machine stands as an indispensable workhorse for evaluating raw materials and finished components. Mikrosize, a trusted global supplier of complete material-testing solutions, has engineered this high-performance tester to address varied testing requirements across multiple industry sectors.
Capable of running tension, compression, bending and shear tests, the equipment delivers consistent, repeatable test data for metals, plastics, textiles and composite materials. It is commonly deployed in production workshops, commercial testing laboratories and university research centres. This blog post walks you through the full technical specifications and practical performance merits of the Mikrosize double-column electronic universal testing machine, helping you judge whether it fits your laboratory or production-line test tasks.
Core Technical Specifications
As a high-grade computer-controlled universal material tester, every technical indicator is optimised to meet strict international testing standards for diverse samples.
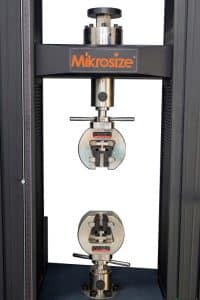
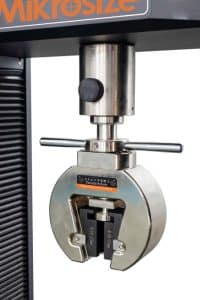
- Load Capacity: Rated 1 kN load capacity. This force rating is well-suited for tensile testing for small and medium-size material specimens, including thin polymer films, mini mechanical parts and delicate woven textiles. It covers most test scenarios for low-to-medium-strength materials across different industries.
- Accuracy Class: Features 0.5-class force measurement accuracy, which represents a high-level benchmark in the material-testing industry. This strict accuracy grade keeps measurement errors within an extremely narrow range and gives users high confidence in experimental outputs.
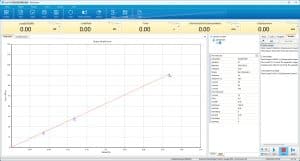
- Effective Force Measuring Range & Force Accuracy: Valid measuring range starts at 0.2 % of full-scale load (1 kN). Force-reading accuracy is controlled within ±0.5 % of the indicated value. Such high-precision force readouts are essential when obtaining tensile strength and yield strength of materials, core indexes supporting raw-material screening and new-product structural design.
- Effective Test Space: 800 mm effective test clearance. The ample vertical space accommodates long bars, thick plates and oversized workpieces, making it highly adaptable for compression and bending material tests requiring long crosshead travel.
- Test Speed Parameters: Adjustable test speed ranges from 0.01 mm/min to 500 mm/min. Slow speeds apply for brittle samples to prevent sudden fracture, while higher speeds serve ductile materials. The maximum no-load crosshead speed reaches 500 mm/min for fast crosshead repositioning during sample setup. Speed accuracy is held to ±0.5 % of displayed value to secure test repeatability across batches.
- Displacement & Deformation Indexes: Displacement measurement resolution reaches 0.01 mm to capture tiny crosshead positional changes. Deformation accuracy sits at 0.5 %, supporting reliable measurement of specimen elongation and strain for ductility and elasticity assessment.
- Safety Configurations: Equipped with electronic limit protection to stop crossheads from over-traveling. A dual-speed test-bench lifting mechanism allows quick positioning and fine manual alignment during sample mounting. Built-in overload protection automatically halts operation once load exceeds 110 % of full scale to protect fixtures and the main machine body.
- Dimensions, Weight and Power Supply: Overall dimension: 800 mm × 480 mm × 1480 mm; net weight:170 kg. Its compact footprint fits laboratories with limited installation space, and well-balanced weight suppresses vibration interference. The 400 W AC220V ±10 V motor guarantees stable crosshead movement, and the ±10 % voltage tolerance ensures stable operation under slight mains-voltage fluctuation.
Main Performance Features & Lab Workflow Benefits
This electromechanical universal test machine incorporates a set of intelligent built-in functions that simplify daily lab workflows, cut manual operations and improve overall testing efficiency.
- Automatic Zero Reset: When initiating a new test cycle, force, displacement and deformation channels automatically reset to zero. It removes manual zero-setting steps and reduces human-caused deviation, ensuring every test starts from a unified baseline.
- Automatic Crosshead Return: Upon reaching pre-set termination conditions such as target force, displacement or specimen fracture, the moving crosshead automatically returns to its original starting point. This function drastically cuts repetitive manual adjustments and brings obvious efficiency gains for batch material testing for quality-control purposes.
- Auto-Calibration Capability: The system supports automatic self-verification and value calibration. You no longer need external calibration instruments or on-site specialist technicians. Regular self-calibration sustains long-term measurement accuracy while lowering lab operating costs and equipment downtime.
- Automatic Test-Result Calculation: Following international standard algorithms, the system automatically computes key mechanical indicators including tensile strength, yield strength, elongation at break, elastic modulus and compressive strength. Operators only need to select test modes and input basic parameters, avoiding time-consuming, error-prone manual spreadsheet calculations.
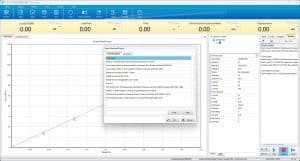
- Real-time Dynamic Data & Curve Display: Force, displacement, deformation and time data, alongside live test curves, display on-panel or on a connected PC. Technicians can observe real-time specimen responses and quickly spot anomalies such as unexpected force drops or abnormal deformation. Visualised data also speeds-up post-test analysis.
- Data Storage and Reproduction: All completed test datasets can be saved to on-board memory or external computers. Historical data can be retrieved anytime for comparative research, QC audits or troubleshooting, forming reliable sources for compiling material mechanical-property test reports.
- Batch-Testing Mode: When running multiple samples under identical test parameters, users can activate batch-testing mode. After one-time parameter configuration, operators only swap specimens; the machine completes testing and data logging sequentially, perfectly matching high-volume quality-control tasks.
- Multi-Fixture Compatibility: By swapping interchangeable test fixtures and utilising supporting software, users can execute tension, compression, bending and shear tests for different specimen types. Flexible parameter customisation covers test control and post-experiment analysis, delivering high return-of-investment for labs handling mixed-material projects.
- Comprehensive Curve Processing & Export: The system supports processing, analysing and printing various test curves. It can automatically identify characteristic points such as yield point, maximum force and fracture point. Available graph outputs include force-time, force-displacement, force-deformation and stress-strain curve for material mechanical analysis. Printed curves and formal test reports facilitate internal documentation and cross-department sharing.
Wrap-up
Mikrosize’s double-column electromechanical universal testing machine integrates high-precision hardware parameters with user-oriented intelligent functions. It offers a wide force-measuring range, flexible adjustable speed and spacious test stroke, covering testing requirements for metals, polymers, textiles and composite materials.
Thanks to its automation suite, real-time visualisation, traceable data storage and multi-test versatility, this universal tester serves as a trustworthy solution for new-material R&D, factory routine quality control and university laboratory teaching projects.
-150x150.jpg)








