
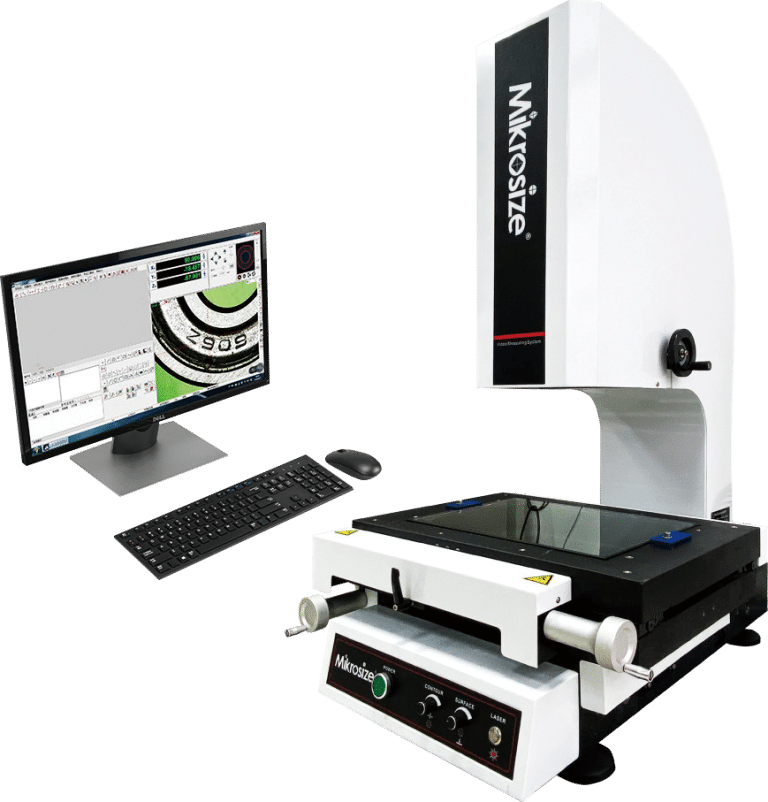
This image measuring instrument is a high-end metrology device offered by renowned supplier Mikrosize. It is an advanced measuring unit that integrates high precision, superior stability and intelligent functions. As a trusted player in measurement technology, Mikrosize is committed to developing state-of-the-art metrology solutions, and this image measuring instrument perfectly embodies the brand’s pursuit of excellence. It has become the preferred option for industries that require uncompromised accuracy in measurement workflows.
It is specially engineered for sectors including precision manufacturing, electronic component production, mold processing and aerospace. In these fields, even tiny dimensional deviations may trigger severe functional failures. This Mikrosize image measuring instrument efficiently fulfills strict dimensional measurement requirements. Whether inspecting fine dimensions of miniature electronic components or validating complex contours of aerospace parts, it delivers measurements meeting the highest precision standards — a long-standing hallmark of Mikrosize’s metrology product portfolio.
Superior performance of this image measuring instrument stems from multiple innovative technologies developed under Mikrosize’s strict quality control system. Its sophisticated optical system captures clear, high-resolution images of workpieces and detects ultra-fine details critical for accurate measurement. Paired with the optical system is a robust mechanical frame that suppresses vibration and guarantees stable positioning, both vital to sustaining measurement accuracy over long-run operations. These core modules jointly ensure consistent, trustworthy measurement outputs.
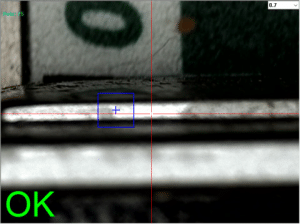
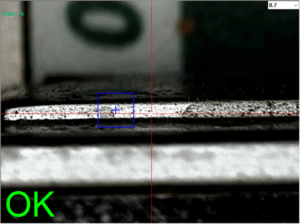
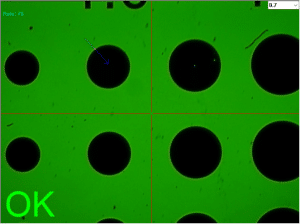
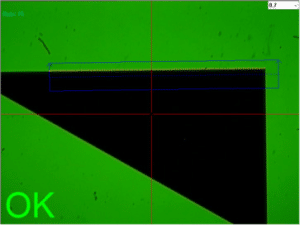
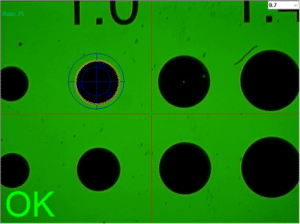
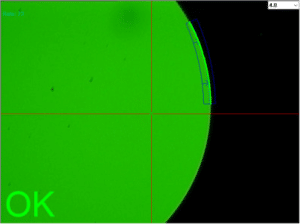
What differentiates this Mikrosize image measuring instrument most is its intelligent measurement software. Designed for ease-of-use and high efficiency, the software streamlines the whole measurement workflow. Operators can quickly configure measurement tasks, analyze data and generate comprehensive reports. It handles 2D measurements such as length, width and diameter, as well as complex 3D dimensional inspection including surface profiles and spatial geometric features for intricate workpieces. The software simplifies complicated operations, reduces human error and greatly improves productivity.
Beyond strong technical performance, this image measuring instrument is built to cope with harsh industrial conditions. Its rugged construction delivers long-term reliability, minimizing equipment downtime and cutting maintenance costs — key advantages for enterprises aiming to optimize production operations. As a leading supplier, Mikrosize also delivers full-range after-sales services for this instrument, including on-site installation, operator training and responsive maintenance support, helping customers maximize return on investment.
For enterprises looking for a metrology tool balancing precision, stability and intelligence, Mikrosize’s image measuring instrument serves as an ideal solution. It satisfies stringent measurement demands across high-tech industries and adapts to continuously evolving modern manufacturing and engineering requirements. Backed by Mikrosize’s proven track record in quality and innovation, this instrument is more than a simple measuring tool. It helps businesses boost measurement accuracy, raise operational efficiency and strengthen market competitiveness.
-150x150.jpg)








