
VMS-3020 Automatic Video Measuring System
Scan QR
Scan QR
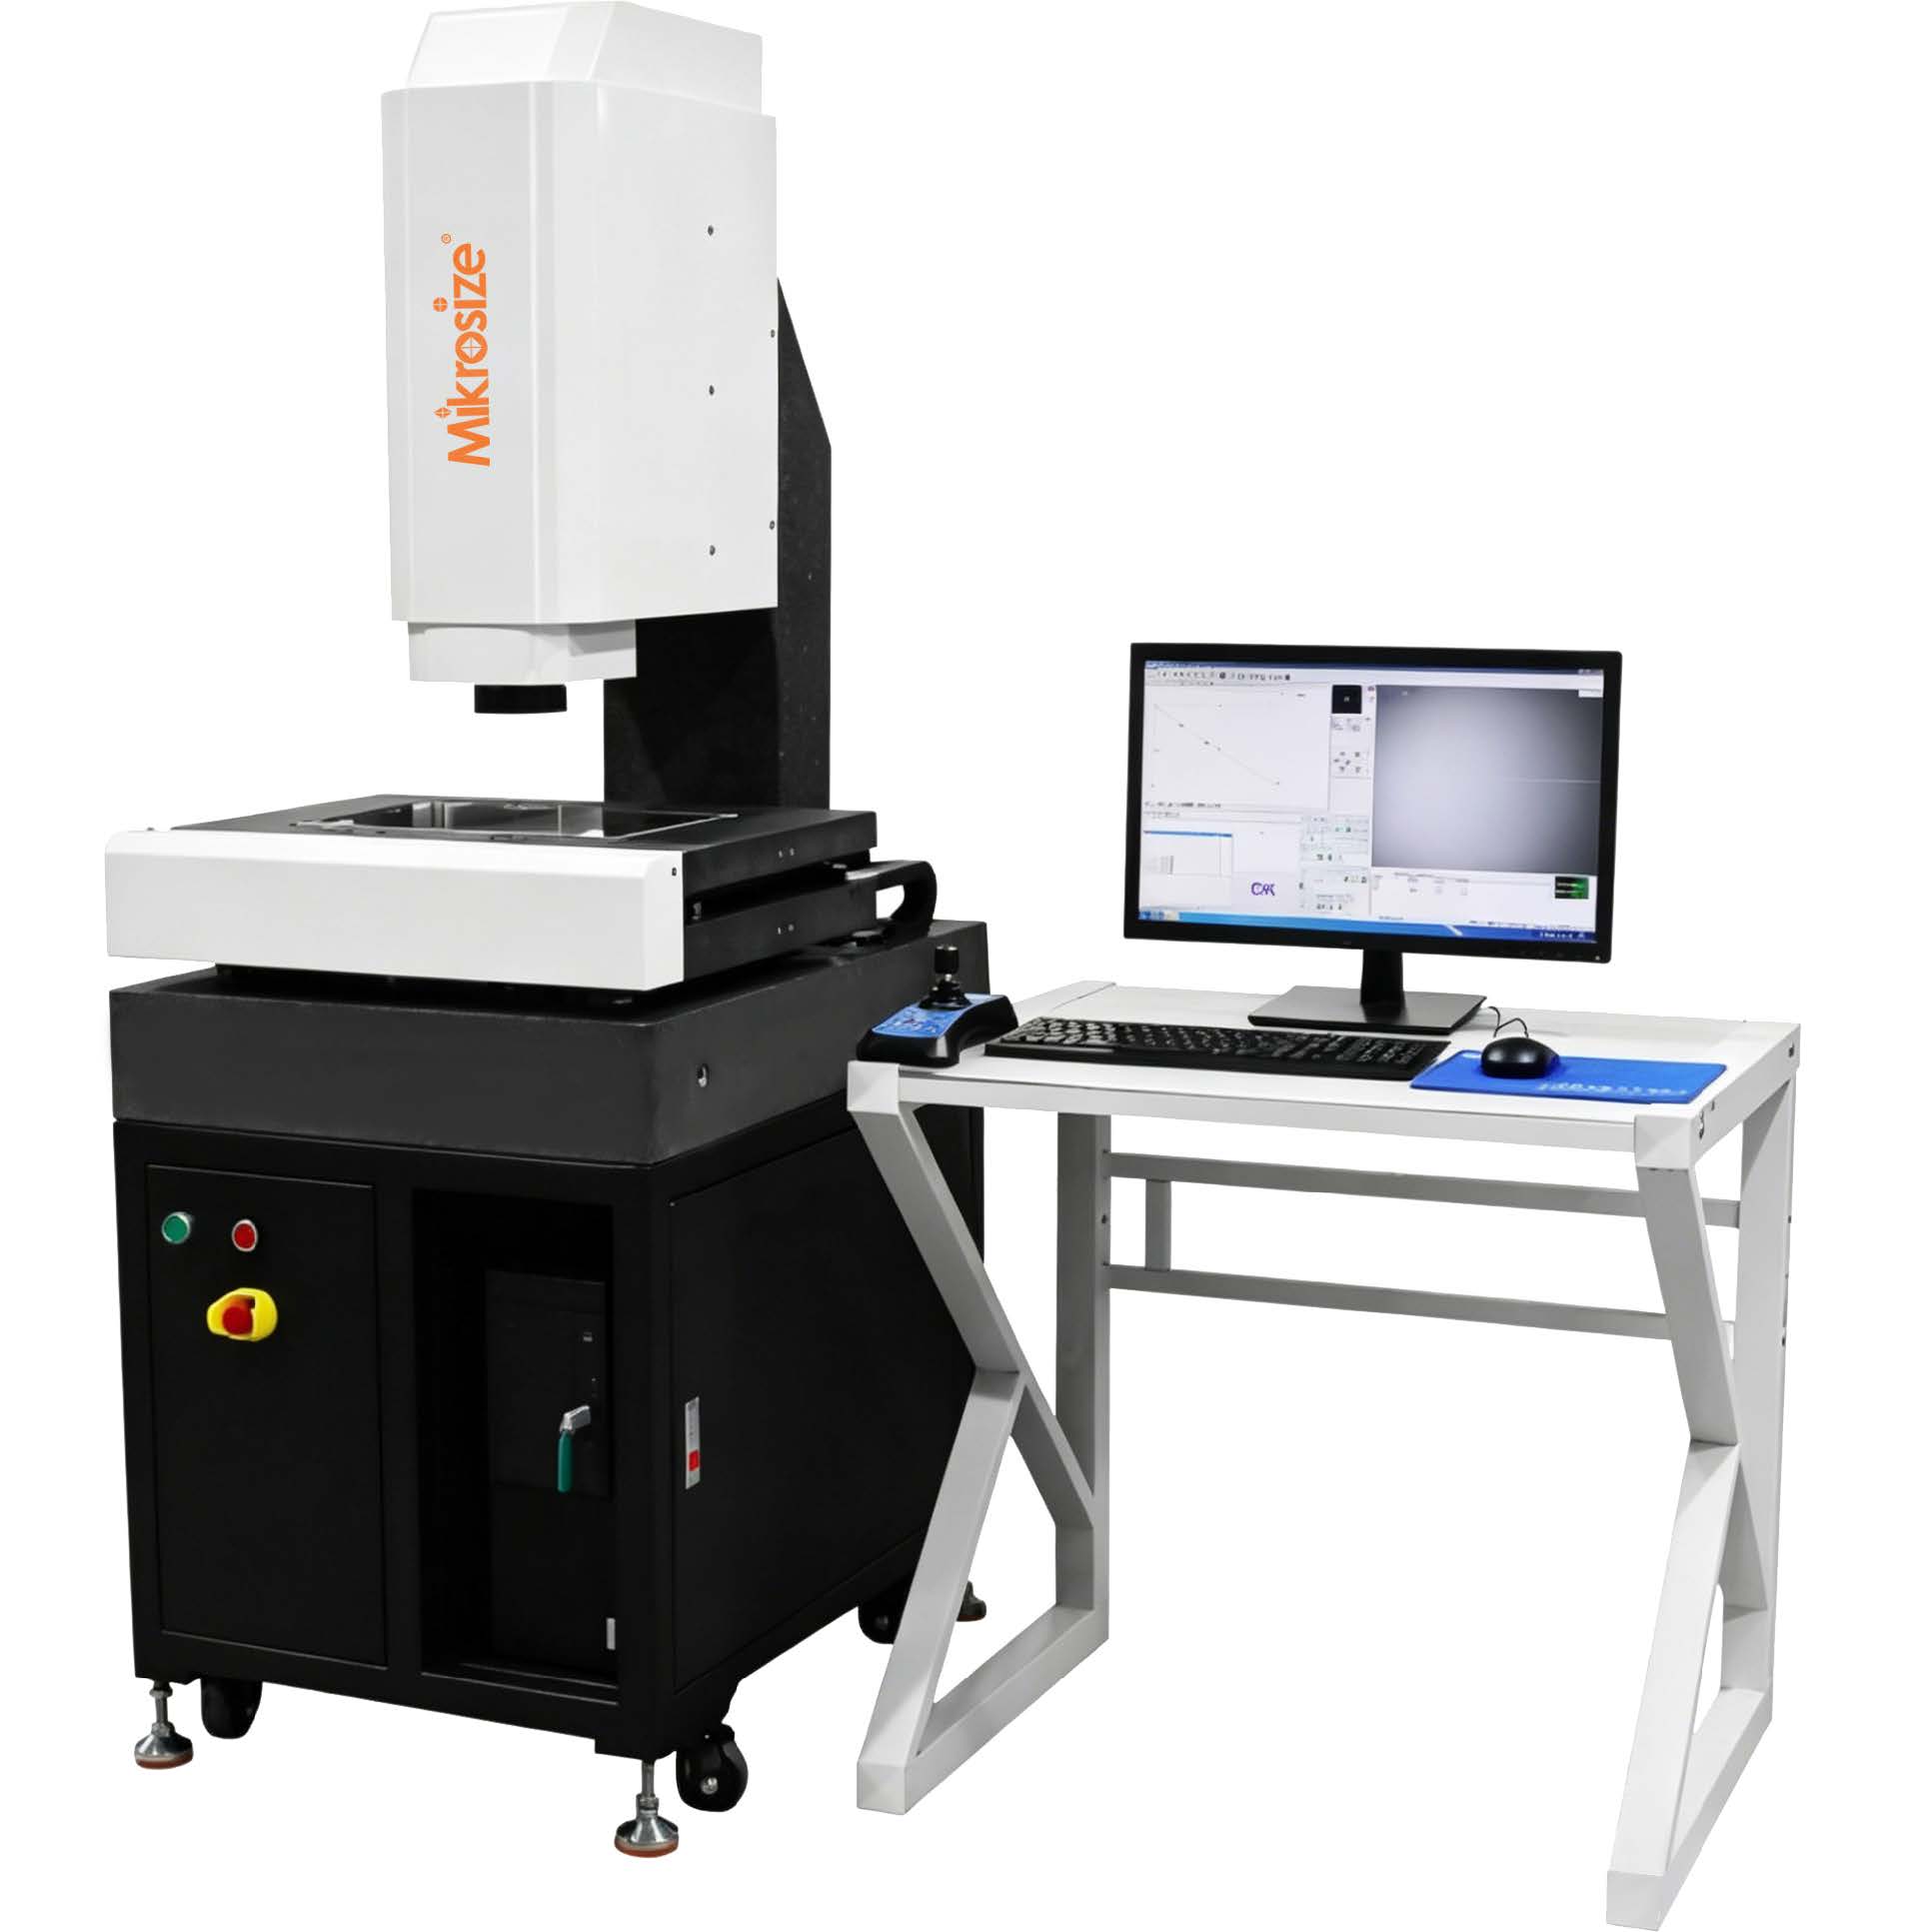
Product Features & Applications
Product Features:
- Integrated working machine has high safety .. We have dual patents of appearance and structure design .
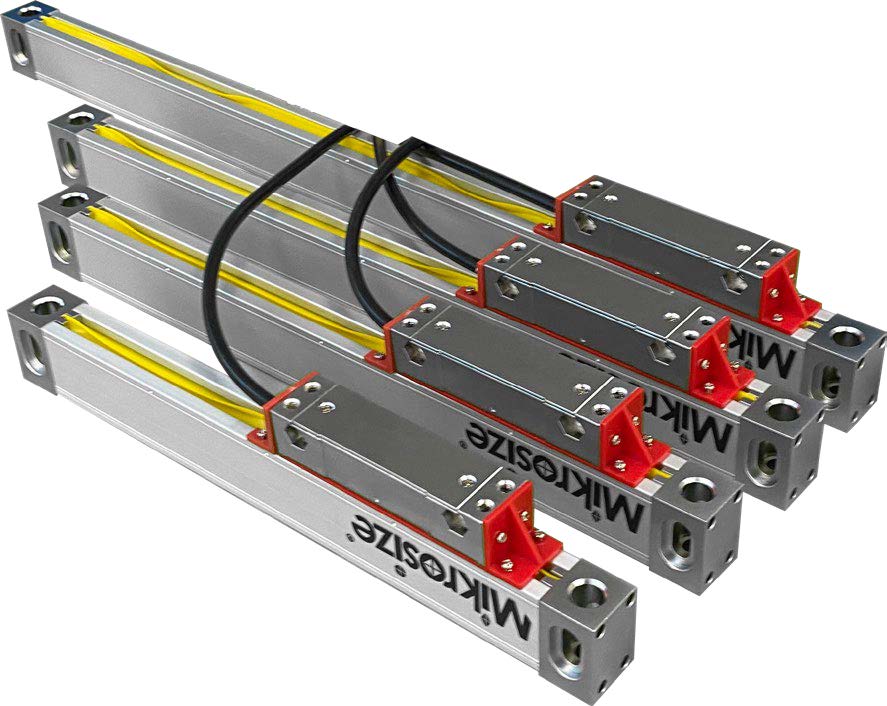
- Using high Using high accuracy and stability granite as machine base and column 0.5.um high precision grating ruler .. The double-layer table structure reduces the mechanical assembly error .. The precision linear sliding rail fully ensures the linear accuracy of.X, Y.and-Z axes and the plane accuracy of.X-Y ..
- The adjustment of the worktable facilitates the verticality error in.X.and Y.directions to.be close to.0.003.mm, andhigh measurement accuracy.can-be achieved without angle compensation.The verticality of marble column is.high and’ one-to-one”repair during assembly ensures that the absolute error between any side of Z axis andX-Y.plane is.less.than-0.001um/10mm ..
- The whole machine adopts a sleeve-type desgn with strong encapsulation.Only the upper working table is moving, and the high safety. and convenient operation are in line with the principles of ergonomics.
- Precision ball screw drive, servo motor and drive, and self-developed full closed-loop motion controller can achieve perfect linear compensation function .. X. and Y. can reach the target position quickly and accurately at the same time.
- The flatness. of worktable glass is less than- 15um by. optical grinding .. Z. axis by special adjustment to ensure the Z. axis stroke and table glass verticality, with advanced software compensation algorithm to ensure the measurement accuracy of the workpiece.
- Light source: LED. three ring eight area surface ring light +. bottom parallel backlight,programmable control and can provide a variety of lighting combination.
Product Application:
- High Accuracy /High Speed /High Usability
- This Series is ideal for non-contact measurements of work pieces and high-throughput production. This machine has met the demands of rigorous quality control departments in numerous industrial fields around the world. It can be used to measure various samples in the expanding market of in-vehicle electronic components, phone accessories and semiconductors, as well as in precision machined and molded Parts.Auto measuring, easy to control, save your time and your human resource.
Technical Specifications
| Machine stand | Granite size(mm) | 600*400 |
| Stage glass size(mm) | 370*270 | |
| X-Y-Z Stroke(mm) | 300*200*200 | |
| X/Y Linear Accuracy | (2.0+L/200) µm (L=is the measured length, unit mm) | |
| Z Accuracy | (5.0+L/100) µm (L=is the measured length, unit mm) | |
| Observation and Image | 2/3 "GIGE Color Camera,5 MP | |
| Working distance:90mm | ||
| Zoom Lens: 0.7X-4.5X auto zoom lens | ||
| Integral:6.5:1 CNC zoom optics | ||
| Monitor magnification :40X-250X | ||
| 3D Automatic Measurement Software | ||
| Illumination unit | White LED 3 ring 8 region programmable surface light source | |
| White LED transmission light source | ||
| Max loading weight (Kg) | 20 | |
| Net Weight(Kg) | 320 | |
| Packing Weight(Kg) | 400 | |
| Dimensions(mm) | 850*630*1770 | |
| Packing Dimensions(mm) | 1250*1250*1900 | |
| Instrument power sources | 220V(AC) 50HZ | |
Standard Configuration
|
Device |
Specification /Brand |
Unit |
Qty |
| Machine body | Granite Base |
SET |
1 |
| Camera | 2/3 "GIGE Color Camera,5 MP |
PCS |
1 |
| Observation Unit | Automatic Zoom Unit |
PCS |
1 |
| Resolution | 0.5 µm |
PCS |
3 |
| Scale Type | Linear Scale | ||
| Transmission | Grinding Ball Screw |
PCS |
3 |
| Guide Rail | X, Y axis: Linear Guide |
PCS |
2 |
| Z axis: Double V Ball Guide Rail |
PCS |
1 |
|
| Driving Motor | High Pressure Servo Motor |
SET |
3 |
| Corrector | Calibration Plate |
PCS |
1 |
| Software | 3D Automatic Measurement Software |
SET |
1 |
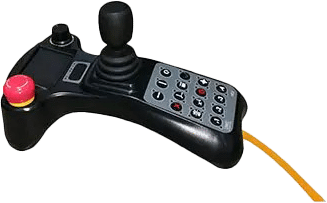
| Joystick | Mikrosize |
SET |
1 |
| Controller unit | Mikrosize |
SET |
1 |
| Computer | Levono(21.5-inch Monitor, Keyboard, Mouse) |
PCS |
1 |
| Operating table | Mikrosize |
SET |
1 |
Related Products
Products in the same category
.jpg)

Last updated: 2026-10-24
View Optical Measuring Instrument ProductsContact Us
Get in touch for product information, quotes, or technical support
Call us
+86-0553-2836939
Email us
mikrosize@mikrosize.com




