
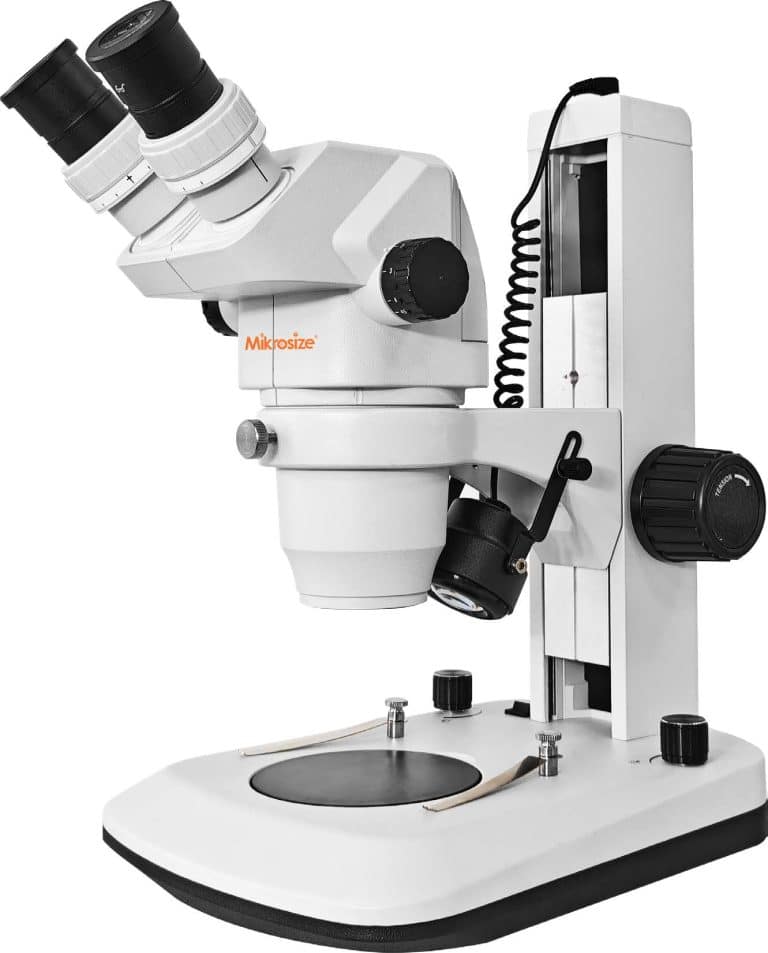
Against the backdrop of the global technology and manufacturing industries accelerating toward intelligence and high precision, domestic memory chip enterprises represented by ChangXin Memory Technologies (CXMT) continue to draw widespread attention. When thinking of chips, many immediately picture expensive photolithography machines and massive semiconductor fabs. However, across the vast semiconductor supply chain and electronics manufacturing ecosystem, there lies another equally indispensable cornerstone: micro-level quality control and defect inspection. From the packaging of a single die to the inspection of micro-solder joints on precision printed circuit boards (PCBs), a micron-level flaw can cause an entire chip or electronic device to fail. As a specialized brand in precision optical inspection, Mikrosize’s high-performance industrial microscopes—exemplified by its flagship iStereo-6745 stereo microscope—play the critical role of a “sharp eye,” guaranteeing product yield and quality.
1. Stringent Requirements of Semiconductor and Electronics Manufacturing for Industrial Microscopes
The manufacturing process of chips, semiconductor packaging, and precision components is highly complex, posing severe challenges to inspection equipment:
- Exceptional Clarity and Contrast: Microstructures are extraordinarily minute; any edge distortion or chromatic aberration can lead to misjudgments.
- Flexible Zoom Switching: The equipment must accommodate both macro-structural positioning and the observation of micro-defect details.
- Ample Operating Space: When performing inspections or auxiliary micro-manipulations, the microscope must provide sufficient working distance.
- Ergonomic Comfort for Extended Operation: Quality control engineers and laboratory researchers often work continuously for hours, making anti-fatigue equipment design paramount.
2. Core Product Feature Analysis: The Hardcore Capability of Mikrosize Modern Industrial Microscopes
To meet these demanding scenarios, Mikrosize’s modern high-end industrial microscopes, such as the iStereo-6745 stereo microscope, are deeply optimized in optical design and structural engineering, delivering the following core advantages:
- Superior Optical Imaging System
Equipped with premium optical components and specialized anti-reflective coatings, the iStereo-6745 delivers high-quality optical imaging. It outputs erect images with a flat focal plane and outstanding contrast. Even at the edges of the field of view, it presents brighter and sharper images, ensuring no microscopic defect is overlooked.
- Flexible and Efficient Continuous Zooming
Featuring a 0.67X–4.5X continuous zoom objective lens (a 6.7:1 zoom ratio). Under standard configuration with WF10X eyepieces, the magnification of the iStereo-6745 adjusts smoothly from 6.7X to 45X. By equipping optional auxiliary objectives, the magnification range can be expanded from 2.01X to 270X, perfectly covering cross-scale inspection needs from macro-morphology to micro-details.
- Ultra-Long Working Distance and Operating Space
The standard effective working distance is 105 mm. Combined with optional auxiliary objective lenses, the working distance can be further extended to 26–287 mm (1.02–30 inches), offering immense convenience for complex workpiece placement and hands-on manipulation.
- Human-Centric and Anti-Fatigue Design
The viewing head features a 45° inclination with bilateral diopter adjustment, allowing users with different vision capabilities to quickly achieve a clear, comfortable view. Meanwhile, its ergonomic structural design and optimized eyepoint height effectively prevent visual fatigue during prolonged, high-intensity observation. Additionally, the dual-sided horizontally (axially) mounted zoom handwheels offer not only comfortable operation but also excellent zoom repeatability.
3. Broad Application Scenarios: From Laboratories to Modern Fabs
Leveraging these powerful capabilities, the Mikrosize iStereo-6745 and other industrial microscopes play an irreplaceable role across multiple high-tech fields:
- Electronics Component and PCB Inspection: An ideal choice for microstructure observation, surface defect inspection of electronic components, and quality evaluation of PCB solder joints.
- End-to-End Quality Assurance: Perfectly aligns with modern factories’ demands for real-time quality control and high-precision laboratory analysis. It deeply covers the entire product lifecycle—from Incoming Quality Control (IQC) and In-Process Quality Control (IPQC) to final Outgoing Quality Control (OQC).
- Precision Measurement and Data Archiving: Supports accurate dimensional measurement and image data archiving, making it widely applicable in research institutes, industrial QC departments, and university laboratories.
- Multi-Material and Multi-Dimensional Adaptability: Suitable for inspecting workpieces made of various materials (metals, plastics, electronic components, etc.) and easily handles planar as well as complex 3D structures. It satisfies the demands for consistency verification in mass production and troubleshooting during abnormal failure analysis.
4.Conclusion
Whether it is the rise of chip giants like ChangXin Memory Technologies or the broader wave of manufacturing transitioning toward high-end and precision production, the support of underlying inspection equipment remains essential. Industrial microscopes focused on fine observation—such as the Mikrosize iStereo-6745—act not only as “pathfinders” in the microscopic realm but also as a solid defense line safeguarding product quality and technological innovation. As semiconductor and electronics manufacturing technologies continue to evolve, precision optical inspection instruments are set to embrace an even broader horizon of development.

-150x150.jpg)







