
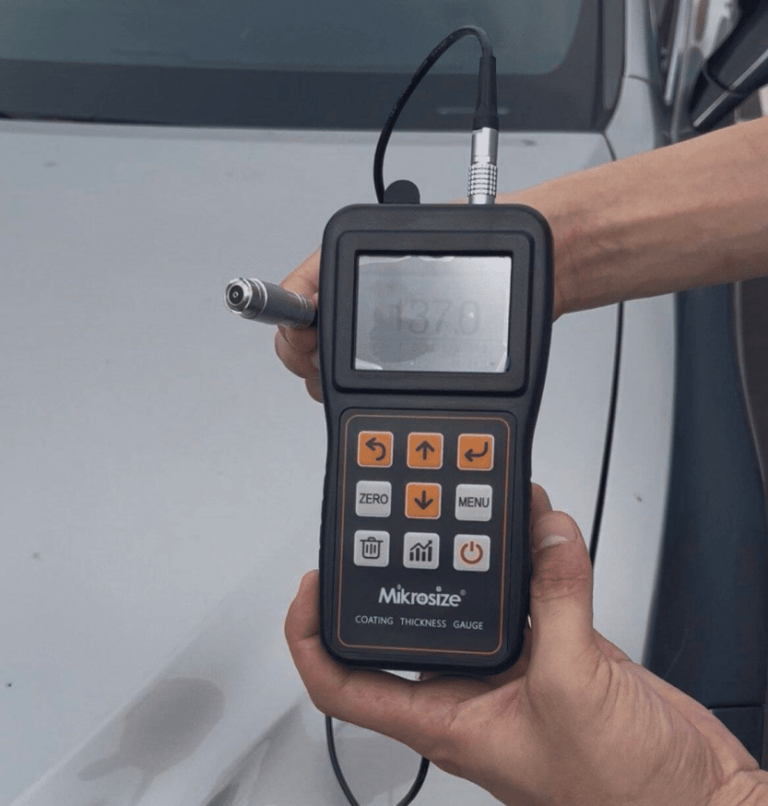
Coating thickness gauges, also referred to as paint film thickness gauges, are indispensable non-destructive testing devices for quality control. They transform subjective visual inspection into recordable, repeatable and traceable digital data, serving two core scenarios: used car condition appraisal and industrial coating quality inspection. This blog elaborates on scenario-based detection principles and introduces the high-precision Mikrosize iCoat-200 Coating Thickness Gauge and its practical application solutions.
1. Core Application Scenarios & Testing Standards
Coating thickness is a critical quality indicator that directly reveals hidden risks. Used car inspection and industrial coating management have different detection objects, judgment standards and core demands, forming two independent standardized application scenarios.
- Used Car Paint Inspection: The detection targets cover mainstream metal body parts such as doors, hoods, fenders, roofs and trunk lids. Deviations from standard paint thickness values can effectively identify repainting, putty filling, sheet metal repair and component replacement, providing objective data support for accurate vehicle condition assessment and market pricing.
- Industrial Coating QC: It is widely applied to thickness detection of paint, powder coating and anti-corrosion layers on steel structures, aluminum alloy parts, equipment shells and chemical facility surfaces. Insufficient coating thickness weakens anti-corrosion performance and shortens service life, while excessive thickness easily causes cracking, sagging and poor adhesion. It is applicable to the whole quality control process including incoming verification, in-process patrol inspection and finished product review to guarantee batch quality stability.
2. Substrate Identification: The Premise of Accurate Measurement
Substrate type identification is the prerequisite for accurate measurement. Most on-site detection errors arise from mismatched testing principles. Professional coating thickness gauges adopt two dedicated testing technologies for different metal substrates:
- Magnetic Induction Method: Designed for measuring non-magnetic coatings on ferromagnetic substrates such as carbon steel and galvanized steel, ideal for original automotive paint and industrial steel structure coating detection.
- Eddy Current Method: Used to measure non-conductive coatings and oxide films on non-magnetic conductive substrates including aluminum and copper alloys, perfectly matching the detection demand of aluminum automotive panels and industrial aluminum workpieces.
-1-156x300.jpg "Application of Coating Thickness Gauges in Used Car Inspection and Industrial Coating Quality Control 2")
3. Common Field Testing Misjudgments
- Avoid Single-point Misjudgment in Used Car Detection: A single abnormal thickness value cannot confirm accident damage. Inspectors need to combine multi-point data comparison, paint color difference, surface texture, screw disassembly traces and internal structural status to comprehensively judge vehicle repair conditions and avoid one-sided conclusions.
- Focus on Batch Consistency in Industrial QC: Industrial coating quality control focuses on overall batch uniformity rather than individual qualified points. Inspectors should record workpiece numbers, measuring positions and test results uniformly to realize process optimization and full life-cycle quality traceability.
4. Mikrosize iCoat-200 Core Advantages
Tailored for dual scenarios of automotive appraisal and industrial coating quality control, the Mikrosize iCoat-200 Coating Thickness Gauge integrates comprehensive professional functions to achieve high-precision and high-efficiency on-site detection, with core advantages as follows:
- Dual Testing Principles: Equipped with magnetic induction and eddy current dual measuring technologies, it adapts to all common ferromagnetic and non-magnetic metal substrates, realizing full-scene detection with one device.
- Multiple Measurement Modes: Supports single-point precise measurement and continuous scanning measurement. The high-precision mode automatically averages multiple sets of data and filters abnormal values for stable and accurate results; the fast mode enables real-time scanning to improve batch detection efficiency.
- Real-time Temperature Compensation: Adopts leading temperature compensation technology to automatically offset measurement errors caused by ambient and probe temperature changes, ensuring stable and reliable data in variable temperature working environments.
- Integrated Statistical Analysis: Automatically calculates five core statistical values: mean, maximum, minimum, test quantity and standard deviation, facilitating batch data analysis and standardized quality traceability.
- Multi-level Calibration Function: Supports zero-point, single-point and two-point calibration, as well as temperature coefficient calibration, effectively correcting probe systematic errors and maintaining long-term detection accuracy of the instrument.
5. Standardized Operation Tips
For standardized and accurate detection, operators should keep the probe perpendicular to the workpiece surface, avoid edge, hole and curved areas with large curvature, and clean surface dust and oil stains before testing. Regular calibration and multi-point average testing are also required to eliminate accidental data deviation.
6.Conclusion
The Mikrosize iCoat-200 Coating Thickness Gauge perfectly fits the quality control demands of used car appraisal and industrial coating industry. Featuring dual-substrate adaptation, temperature anti-interference, high precision and complete data statistics functions, it provides standardized, reliable and traceable professional detection solutions for automotive testing and industrial manufacturing quality management.

-150x150.jpg)







