
In materials science research, mechanical manufacturing, and quality control laboratories, micro-hardness testing (such as micro-Vickers or Knoop hardness testing using instruments like the Mikrosize MVicky-1000T) is a fundamental method for evaluating localized mechanical properties, coating depths, and heat treatment effectiveness.
However, many laboratories frequently face a frustrating dilemma: Why do test data continue to show massive fluctuations and poor repeatability even when the instrument’s accuracy is exceptionally high? The root cause often lies not in the instrument itself, but in the pre-indentation surface preparation (metallographic grinding and polishing) stage. Micro-hardness testing imposes extraordinarily stringent requirements on sample surface flatness, finish, and the absence of surface deformation layers.
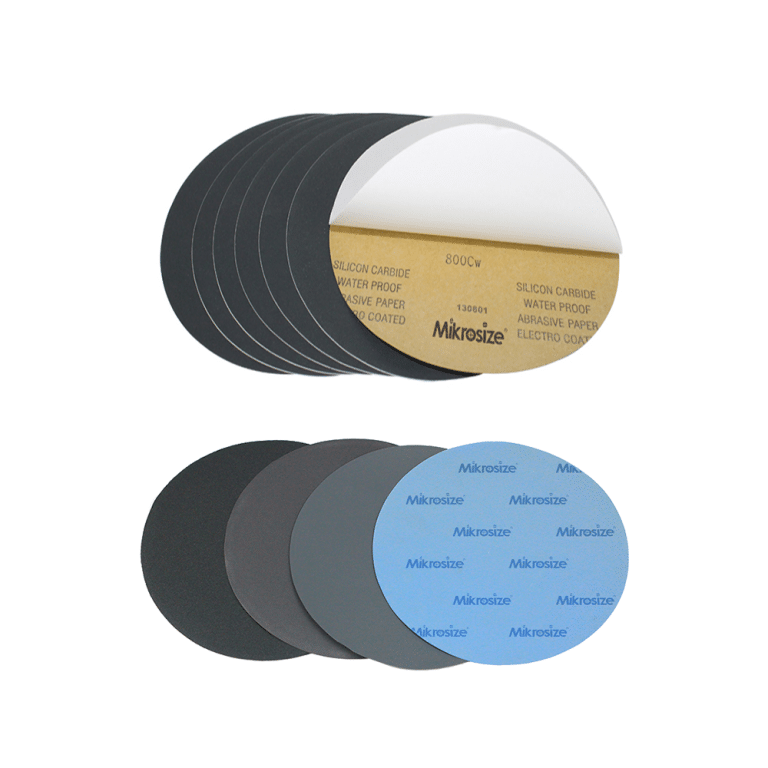
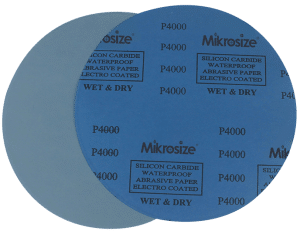
To conquer this pain point, the SC Series Silicon Carbide Abrasive Paper from Mikrosize (available in diameters from $\Phi$200mm to $\Phi$300mm with grit sizes ranging from P60 to P4000) is purpose-built for high-precision micro-hardness pre-preparation, effectively guaranteeing sharp indentation boundaries and reliable, trustworthy measurement data.
I. Why Does Micro-Hardness Testing Demand Flawless Surface Preparation?
In micro-hardness testing—especially under low test loads or micro-Vickers scales—test forces are small, and indentation sizes typically reside on the micrometer scale. Inadequate surface preparation directly triggers the following errors:
- Coarse Scratches Causing Indentation Distortion: If abrasive grains are uneven or coarse scratches from previous steps remain unremoved, the pyramidal indenter deflects upon contact. This deforms the indentation shape, complicates diagonal measurements, and introduces massive errors.
- Surface Work-Hardening Layers Masking True Hardness: Traditional coarse abrasive papers with weak cutting power and high frictional heat leave a deep mechanical deformation layer (work-hardened layer) on the sample surface. This artificially inflates hardness readings above the material’s true matrix hardness.
- Edge Effects and Phase Relief: For composite materials or multi-phase structures, non-water-resistant, deformable paper backings create uneven height differences (phase relief) across the ground surface. This directly compromises the focusing and optical measurement accuracy of indentation edges (such as leveraging the resolving power of a $0.06\mu\text{m}$ optical system).
II. Four Key Application Advantages of Mikrosize SC Abrasive Paper in Hardness Pre-Preparation
To eliminate these errors at the source, Mikrosize SC Silicon Carbide Abrasive Paper is engineered to meet the rigorous standards of pre-hardness preparation:
1. Sharp, Self-Sharpening Black Silicon Carbide Abrasives: Stripping Away Surface Deformation
Application Performance: Crafted from high-purity, premium black silicon carbide featuring extreme hardness and exceptional micro-fracture characteristics.Value: Efficiently removes deep cracks and deformation layers caused by sectioning during rough and intermediate grinding stages. This ensures indentations strike a pristine, undamaged material matrix, preventing artificially high hardness values.
2. Precision Electrostatic Sanding Technology: Eliminating Random Coarse Scratches
Application Performance: Utilizes advanced electrostatic sand-planting technology to ensure single-layer, directional, and uniform grain distribution, with a seamless grit progression from coarse grades (P120–P320) to fine pre-grinding (P1000–P4000).
Value: Every step smoothly erases the scratches of the previous stage, providing an exceptionally clean, flat background for subsequent optical measurement. This yields sharp, clear indentation diagonals and drastically reduces visual errors from manual or automated readings.
3. High-Performance Waterproof Latex Backing: Ensuring Absolute Surface Flatness
Application Performance: Built on a high-tenacity, fully waterproof latex paper backing fully compatible with continuous water-cooled wet grinding.
Value: Resists water absorption expansion, curling, and wrinkling, maintaining perfect flatness while rotating on the grinding wheel. This is critical for preventing edge rounding and keeping testing points on a uniform horizontal plane.
4. Wet-and-Dry Versatility & Anti-Clogging Design: Protecting Heat-Sensitive Materials
Application Performance: Scientific grain spacing paired with water-flush cooling swiftly carries away swarf and debris.Value: Prevents frictional heat from inducing tempering or phase transformations in heat-sensitive metals (such as quenched steels and aluminum alloys), ensuring hardness tests faithfully reflect real-world mechanical performance.
Conclusion
In micro-mechanical analysis, “high-precision hardness testing begins with high-standard surface preparation.” Mikrosize is dedicated to delivering one-stop solutions ranging from cutting-edge testing instruments (such as the MVicky-1000T micro-hardness tester) to premium metallographic consumables. By deploying Mikrosize SC Silicon Carbide Abrasive Paper, laboratory technicians can bid farewell to scratch interference and deformation layer errors, ensuring every indentation measurement is precise and infallible.

-150x150.jpg)







