
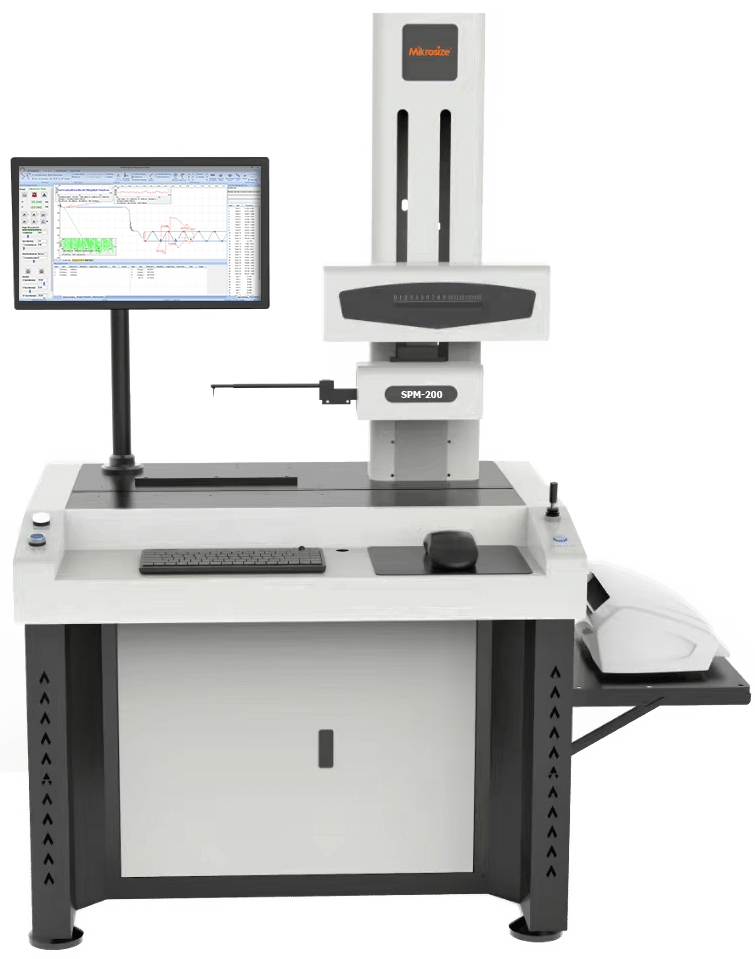
In precision manufacturing and quality assurance, surface texture and dimensional accuracy directly determine component performance, reliability, and service life. The Mikrosize SPM-200D Roughness and Profile Measuring Machine is a high-performance contact-type metrology system engineered to deliver accurate, repeatable surface characterization for demanding industrial applications. Combining a high-resolution imported chip sensor, robust mechanical construction, and intelligent software, the SPM-200D provides a comprehensive solution for both shop-floor inspection and laboratory-grade analysis.
Core Technology: Precision Sensing and Stable Mechanics
At the heart of the SPM-200D is an imported high-precision sensor offering a resolution of up to 0.01 μm and a measurement range of ±1500 μm, enabling reliable roughness and profile evaluation across a broad spectrum of precision components. The system is built upon a Class 00 granite base with an accuracy error of just 3 μm, ensuring exceptional vibration resistance and long-term dimensional stability—critical for high-accuracy measurements in industrial environments.
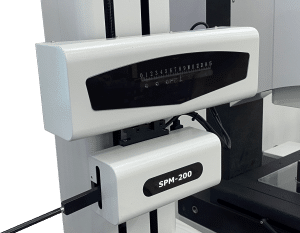
The measuring head is mounted on an electric column system with linear guides, guaranteeing smooth and stable vertical motion during scanning. The system supports a climbing angle of 77° (ascent) and 87° (descent), making it well-suited for inspecting complex workpiece geometries, including steep flanks and undercut features. Additionally, the SPM-200D can measure internal bores as small as 5 mm in diameter, expanding its applicability to miniature precision components.
Intelligent Operation and Workpiece Adaptability
The SPM-200D is designed for both operational flexibility and measurement efficiency. A three-axis Hall-effect joystick enables intuitive, precise control of probe positioning, reducing setup time and operator fatigue. The system is equipped with a large-angle adjustable worktable (±30° tilt) and adjustable flat-nose pliers (0–45°), accommodating a wide variety of workpiece shapes and mounting orientations.
To protect the sensitive stylus, the SPM-200D features an automatic contact protection function that minimizes the risk of damage during measurement setup and traversal. The modular design—including a carbon fiber probe arm and hard-alloy stylus—simplifies replacement and reduces long-term maintenance costs, ensuring high uptime in production environments.
-13.jpg "Mikrosize SPM-200D: High-Precision Contact Roughness and Profile Measurement for Advanced Manufacturing 4")
-16-300x88.jpg "Mikrosize SPM-200D: High-Precision Contact Roughness and Profile Measurement for Advanced Manufacturing 5")
1-300x247.jpg "Mikrosize SPM-200D: High-Precision Contact Roughness and Profile Measurement for Advanced Manufacturing 6")
Comprehensive Analysis Software and Reporting
The SPM-200D is powered by an integrated software suite that supports multi-dimensional profile and roughness analysis. Users can select from a full range of standard parameters, including Ra, Rz, and many others, with configurable filter types (GAUSS, RC) and sampling lengths. The software also offers flexible annotation tools for profile graphics, supporting dimension, angle, positional tolerance, and form tolerance evaluations.
A standout feature is the ability to import and export CAD files for direct profile comparison, enabling rapid deviation analysis between measured and nominal contours. The system also supports automatic programming for batch inspection, with built-in OK/NG judgment to boost efficiency in high-throughput quality control workflows. Measurement reports can be generated with a single click in PDF, Word, or Excel formats, facilitating seamless documentation and data sharing.
Diverse Industrial Applications
The SPM-200D delivers reliable measurement performance across multiple sectors:
- Automotive Manufacturing: Inspection of surface roughness and profile accuracy on gears, bearings, and other friction pairs to ensure proper lubrication, sealing, and fatigue life, preventing functional failures caused by surface defects.
- Aerospace: Verification of machining quality on high-precision curved surfaces and waviness analysis of critical components, ensuring aerodynamic performance and structural integrity under extreme operating conditions.
- Precision Electronics and Semiconductor Manufacturing: Nano-level roughness measurement (Rq, Rsk) and micro-profile evaluation to guarantee signal transmission stability and prevent short circuits or attenuation resulting from surface anomalies.

-150x150.jpg)







