
Introduction: Why Precision Manufacturers Are Moving Away From Manual Measurement
For professionals in precision manufacturing, quality inspection, mold development, and machining, the frustration is all too familiar. Using manual calipers and traditional projectors to measure small workpieces often results in significant data discrepancies when the same product is measured by different operators. Complex contoured parts, micro-holes, and arc angles are practically impossible to measure accurately with manual tools. During batch shipments, spot-check efficiency remains painfully low—either delaying delivery deadlines or allowing defective products to slip through quality control.
In the era of micron-level precision manufacturing, traditional manual measurement can no longer keep pace with high-volume production cycles. The CNC video measuring system has emerged as the core solution for precision component quality inspection, mold verification, and batch dimensional verification—an essential investment for manufacturers pursuing improved quality and operational efficiency.
While many industry professionals recognize that automated vision systems can measure dimensions automatically, few truly understand their core value propositions, optimal application scenarios, and proper selection criteria. This comprehensive guide explains everything in clear, practical terms.
1. What Exactly Is a CNC Video Measuring System?
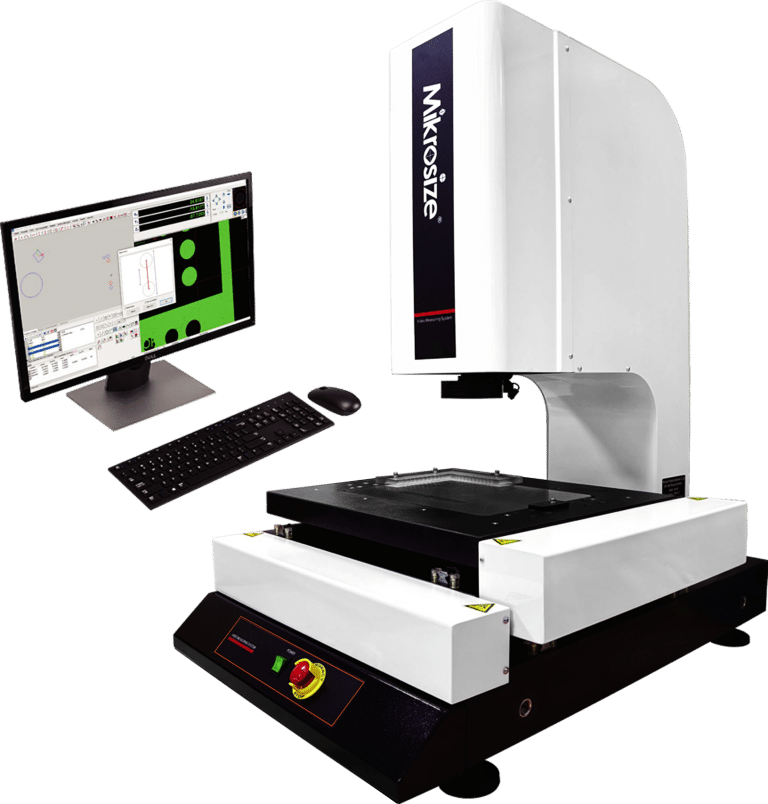
In simple terms, a CNC video measuring machine is a non-contact high-precision inspection device that integrates optical imaging, precision mechanics, AI-powered image processing, and automated motion control. It serves as the “digital eye” for precision manufacturing.
Unlike manual vision systems that require human focusing and point selection, the defining characteristic of CNC models is one-time programming, fully automated operation. No operator supervision, no repeated calibration—the system automatically positions, focuses, captures workpiece contours, calculates dimensions, and generates inspection reports. This eliminates the significant errors, low efficiency, and poor repeatability inherent in manual measurement.
The core operational workflow is straightforward:
- Image Acquisition: High-resolution CCD/CMOS industrial cameras paired with telecentric lenses and programmable ring LED illumination eliminate perspective distortion, glare, and shadow interference, delivering crystal-clear workpiece contour reproduction. Take Mikrosize’s VME/VMK CNC Video Measuring System as an example—it integrates a high-resolution 1/2” color CCD industrial camera with an automatic zoom lens delivering 0.7~4.5X optical magnification and 20~148X image magnification, ensuring crisp, distortion-free imaging across the full zoom range.
- AI Image Processing: Sub-pixel subdivision algorithms, intelligent edge extraction, and image noise reduction precisely identify geometric features including points, lines, circles, arcs, angles, holes, and more.
- Automated Calculation and Output: The system automatically fits and computes dimensions, tolerances, and positional relationships, comparing results against standard parameters to determine pass/fail status, generating standardized data reports. The Mikromea-CNC 2.5D measurement software—standard on all Mikrosize VME/VMK systems—enables fast focusing, automatic edge finding, and diversified output reports with online SPC data processing and analysis.
-300x163.jpg "Complete Guide To Select CNC Video Measuring System For Precision Manufacturing 3")
2.Why CNC Video Measuring Systems Outperform Traditional Measurement Tools: Key Advantages at a Glance
- Non-Contact Measurement: Zero Damage, Zero Deformation
Traditional calipers and dial indicators rely on physical contact with the workpiece. For thin-walled components, soft rubber parts, and micro-precision parts, contact pressure easily causes compression deformation and surface scratches, leading to distorted measurement data.
CNC video measuring machines rely entirely on optical imaging detection—completely non-contact. Whether inspecting ultra-thin plastic components, precision optical lenses, or microchips, measurements remain completely non-destructive, preserving the true dimensions of the workpiece. The Mikrosize VME/VMK series exemplifies this capability, using optical imaging exclusively for measurement without any physical probe contact, making it particularly suitable for delicate components that cannot tolerate surface contact.
- Consistent Accuracy: Eliminating Human Error
The root cause of measurement errors in manual inspection has never been the equipment itself—it’s human factors: focusing inconsistencies, point selection deviations, reading errors, and fatigue-related mistakes. These are industry-wide realities that affect every manual measurement process.
Automated vision systems achieve micron-level accuracy, with XY axis precision typically reaching (2+L/200)μm. Through standardized algorithmic computation, thousands of repeated measurements yield exceptionally consistent results, completely eliminating human error and meeting the strictest tolerance requirements for precision components.
The VME/VMK series from Mikrosize incorporates a high-precision digital measuring system with optical scale resolution of 0.001mm on X, Y, and Z axes. Combined with the patented CNC servo motion control system and precision screw drive transmission, these systems deliver reliable, repeatable measurement accuracy that maintains consistency across thousands of production cycles.
-278x300.jpg "Complete Guide To Select CNC Video Measuring System For Precision Manufacturing 4")
-271x300.jpg "Complete Guide To Select CNC Video Measuring System For Precision Manufacturing 5")
- Batch Inspection Efficiency: Scaling to Production Demands
Manual measurement of a single complex workpiece may take 3–5 minutes. By contrast, CNC video measuring systems support CNC program memory and continuous batch measurement. With flying measurement technology enabling non-stop image capture during motion, single-part inspection efficiency improves by 3–10 times, achieving automation rates exceeding 95%.
After the initial programming of the workpiece inspection routine, subsequent batch production simply requires placing parts on the worktable—the system automatically completes full dimensional inspection without human intervention, dramatically reducing quality control labor costs. The Mikrosize VME/VMK systems leverage the Mikromea-CNC 2.5D measurement software to set automated measurement tasks, perform online SPC data processing, and complete batch inspections efficiently. Once the inspection program is saved, operators simply load workpieces and initiate the routine—the system handles the rest.
- Comprehensive Dimensional Analysis: Handling Complex Contoured Parts
Traditional tools can only measure simple parameters like length, width, and hole diameter. A CNC video measuring system can inspect over twenty geometric parameters in a single setup, including distance, diameter, radius, angle, parallelism, perpendicularity, position tolerance, concentricity, profile tolerance, and more—perfectly accommodating contoured structures, complex curved surfaces, and micro-precision geometries.
The Mikrosize VME/VMK series, powered by the advanced Mikromea-CNC software, supports automatic edge finding and comprehensive geometric feature recognition, enabling full dimensional analysis of even the most complex contoured workpieces in a single measurement routine.
3. Primary Application Scenarios: Covering 90% of Precision Manufacturing Industries
Any application involving small dimensions, high precision, batch quality inspection, or complex contoured parts typically relies on CNC video measurement technology. The Mikrosize VME/VMK series is deployed across these key application areas:
- Mold Manufacturing
Plastic injection molds, stamping dies, precision inserts, and core/cavity dimensional verification—including first-article inspection, mold modification data validation, and mold precision assessment. These systems replace traditional optical projectors with higher accuracy and more comprehensive data output. With measurement travels of 300×200mm or 400×300mm available on the VME/VMK series, even large mold components can be fully inspected in a single setup.
- Electronics and Semiconductor Industry
PCB boards, FPC flexible circuits, IC pins, connectors, micro capacitors, resistors, and other precision electronic components—measuring dimensions and inspecting appearance with the capability to handle micro-holes and narrow pitch geometries.
- Precision Machining and Metalworking
Turned parts, stamped components, precision shafts, screws, gears, and standard/custom metal parts—batch sampling inspection and 100% inspection ensuring production consistency.
- Automotive and New Energy Industries
Precision automotive components, new energy terminals, lithium battery electrodes, and seal tolerance verification—meeting the stringent quality management standards of automotive manufacturers.
- Optical and Medical Device Industries
Optical lenses, lens assemblies, and micro medical device components—non-destructive high-precision inspection that avoids product damage from contact measurement.
4. Manual vs. CNC Video Measuring System: Making the Right Choice
Many companies struggle with system selection. The decision fundamentally depends on inspection volume, workpiece complexity, and accuracy requirements. Here’s a practical comparison:
|
Factor |
Manual Video Measuring System |
CNC Video Measuring System |
|
Ideal For |
R&D prototyping, small-batch sampling, sample testing, budget-constrained labs/small factories |
High-volume production QC, complex contoured part inspection, tight tolerance management, data traceability requirements |
|
Operation |
Relies on manual focus and point selection |
Fully automated with CNC program memory |
|
Efficiency |
Low—each measurement requires manual setup |
High—programmed routines run unattended |
|
Data Consistency |
Moderate—operator-dependent variability |
Excellent—standardized algorithmic computation |
|
Traceability |
Limited manual recordkeeping |
Comprehensive automatic data archiving |
|
Best Fit |
Occasional measurement, low volume |
Continuous production, batch inspection |
5. CNC Video Measuring System Selection Guide: Avoiding Common Pitfalls
Prices for CNC video measuring machines vary dramatically—from several thousand to tens of thousands of dollars. The differences lie in core configurations, not cosmetic appearance. Focus on these four critical factors:
- Optical Configuration
Priority: Telecentric lens + high-resolution industrial camera—this combination effectively eliminates edge distortion and blurring, ensuring micron-level measurement precision. Standard lenses commonly introduce edge aberrations that disqualify them from high-precision inspection applications.
What Mikrosize delivers: The VME series features a manual zoom lens with 0.7~4.5X optical magnification, while the VMK series offers an automatic zoom lens for programmable magnification control. Both utilize high-resolution 1/2” color CCD industrial cameras with multi-layer optical coating that minimizes optical attenuation, ensuring clear, distortion-free image quality across the full magnification range.
- Motion Platform
Precision screw drive + guide rail transmission ensures smooth operation, accurate positioning, and long-term stability without drift. Poor-quality transmission mechanisms often experience jamming, positioning errors, and progressive precision drift over time.
What Mikrosize delivers: VME/VMK systems feature X, Y, Z three-axis CNC fully automatic precision control with precision linear guides and grinding-grade ball screws. This transmission architecture ensures accurate positioning and motion stability, with X and Y axis speeds reaching 200mm/s and Z axis speeds of 50mm/s, enabling fast yet precise measurement routines.
- Software System
Look for systems supporting automatic edge detection, AI anti-interference, offline programming, batch measurement, and one-click report export. Compatibility with CAD data comparison, automatic tolerance determination, and SPC analysis are essential for modern digital quality control.
What Mikrosize delivers: The Mikromea-CNC 2.5D measurement software offers fast focusing, automatic edge finding, diversified output reports, and online SPC data processing. It supports automated measurement task setup, efficient batch inspection completion, and comprehensive data archiving for traceability.
- Environmental Adaptability
High-quality CNC video measuring machines tolerate temperature and humidity fluctuations with greater resilience, and vibration tolerance eliminates the requirement for strictly controlled laboratory environments. Stable operation in workshop conditions lowers implementation barriers.
What Mikrosize delivers: The VME/VMK series operates reliably at 20℃±2℃ with humidity 30~80% and vibration <0.002g. The “00” grade blue granite workbench and columns provide high precision, corrosion resistance, high strength, and no stress deformation—ensuring machine stability even in challenging workshop environments.
6. Conclusion: Quality Inspection Automation—An Industry Imperative
Competition in manufacturing has shifted from production capacity competition to precision competition and quality stability competition. The inherent variability of manual measurement and the inefficiency of traditional quality control models can no longer support the demands of precision machining and intelligent manufacturing.
The core value of a CNC video measuring system extends far beyond “replacing manual measurement”—it enables standardized, data-driven, automated quality inspection. Every product’s dimensional data becomes traceable and reviewable, enabling proactive quality management from the source, reducing rework and scrap costs.
For companies in precision machining, mold manufacturing, electronics assembly, and new energy production, this is not merely an optional upgrade but an essential investment for improving quality, increasing efficiency, and strengthening competitive position in the global manufacturing landscape. The Mikrosize VME/VMK series, with its comprehensive configuration options—including 2.5D and 3D models, manual or automatic zoom lenses, and multiple worktable sizes—provides scalable solutions matching specific inspection requirements and budget considerations across diverse industrial applications.
-150x150.jpg)








