
In 3C electronics manufacturing, what are the key parameters for a stereo microscope and how should purchasers select suitable units for PCB production-line quality inspection?
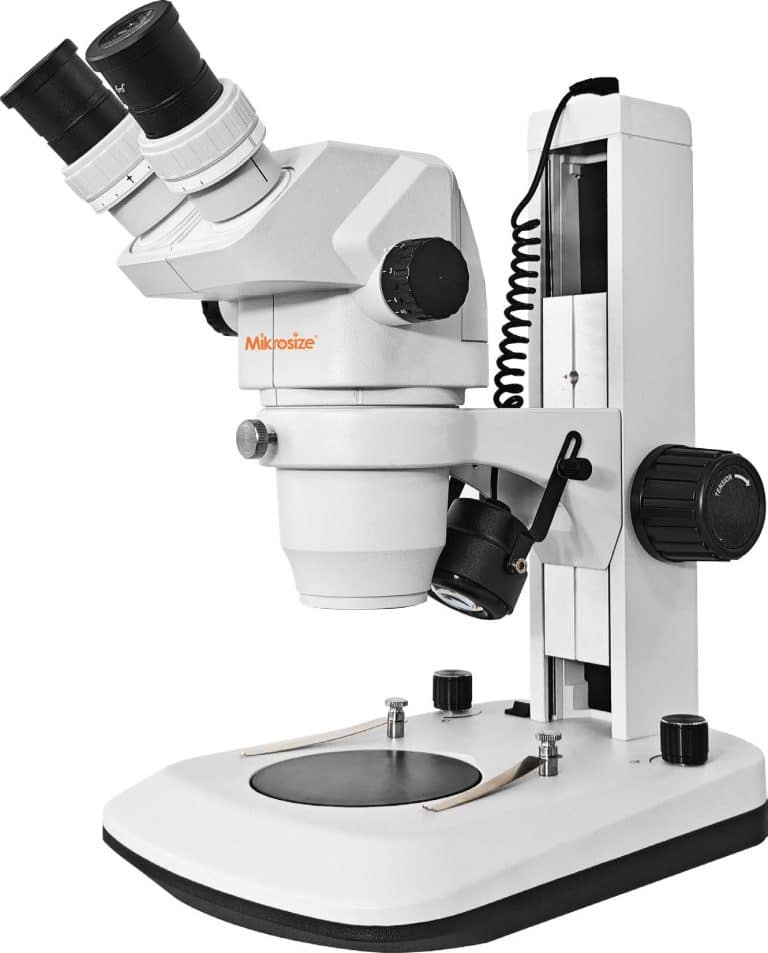
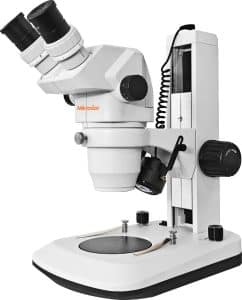
Critical parameters of a stereo microscope for PCB inspection include magnification, working distance, optical system type, zoom ratio, depth-of-field performance, and digital expansion capability. These parameters interact and constrain one another: higher magnification is usually accompanied by reduced depth of field and shorter working distance. This article conducts systematic analysis referencing the Mikrosize iStereo-6745 Stereo Microscope.
1. Magnification and Zoom Ratio
During PCB solder joint inspection, SMD component solder joints generally measure 0.5 mm-2 mm, while BGA solder balls can be as tiny as 0.2 mm. These fine features require clear imaging within an optical magnification range of 6.7×-45×. The iStereo-6745 Stereo Microscope covers this target range as standard configuration. When fitted with optional auxiliary objectives, the achievable magnification can extend up to 270×.
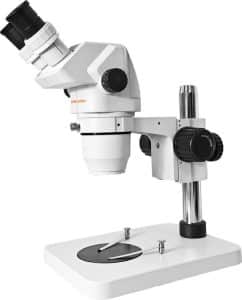
The zoom ratio determines whether operators can smoothly switch between positioning mode and detailed observation mode. The iStereo-6745 Stereo Microscope adopts a 0.67×-4.5× continuous zoom objective lens with a 6.7:1 zoom ratio. Images remain sharp throughout the entire zoom travel. Operators can locate defects rapidly over the whole board under low magnification, then smoothly shift to high magnification for detailed assessment, without frequent physical swapping of fixed-magnification objective lenses.
2. Working Distance
PCB inspection frequently requires auxiliary tools such as tweezers to examine or test specific solder joints. Consequently, sufficient clearance between the objective front end and specimen surface is essential for manual manipulation. The iStereo-6745 Stereo Microscope delivers a standard effective working distance of 105 mm. By installing optional auxiliary objectives, users may extend working distance from 26 mm up to 287 mm, striking a practical balance between magnification performance and accessible operating space.
3. Optical System Type
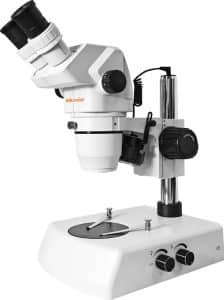
Two mainstream optical architectures are available for a stereo microscope: Greenough system and Galilean system. The iStereo-6745 Stereo Microscope leverages premium specially-coated optical components built around the Greenough optical principle. Two independent optical channels deliver separate images to left and right eyepieces. It generates erect images with flat focal planes and high contrast across wide fields-of-view. Peripheral-field imagery stays notably brighter and sharper, which proves vital for full-PCB panel scanning during routine QC work. The 45° tilted observation head together with binocular diopter adjustment accommodates operators with different eyesight conditions.
4. Depth of Field and Flat-Field Performance
PCB substrates are seldom perfectly flat. Electronic components create height differences, while circuit traces feature raised and recessed geometries. Compared with high-power metallurgical microscopes, a stereo microscope inherently offers larger depth-of-field values. This keeps objects with substantial vertical height variation in focus across a considerable depth range. The iStereo-6745 Stereo Microscope maintains excellent flat-field characteristics alongside large depth of field, delivering sharp images even toward field-of-view edges and supporting large-area specimen observation tasks. Its ergonomic eye-point height reduces visual fatigue during long continuous inspection shifts.
5. Magnification Preset Function
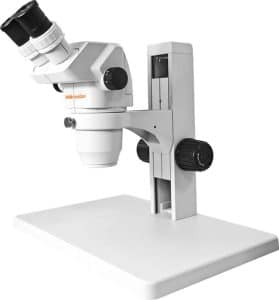
For mass-production PCB batch testing, inspectors repeatedly check boards of identical model. Consistent inspection standards directly govern comparability of quality judgements. The magnification preset function enables position confirmation at frequently-used zoom levels. On the iStereo-6745 Stereo Microscope, horizontally-mounted dual-side zoom handwheels provide reliable zoom repeatability. Every time operators adjust zoom to preset positions, they receive consistent tactile feedback. This eliminates judgement deviations originating from inconsistent manual zoom positioning during batch QC workflows.
6. Digital Expansion Capability
Inspection conclusions from traditional stereo microscopes rely heavily on subjective operator assessment. The iStereo-6745 Stereo Microscope supports optional trinocular head configuration for interfacing with industrial cameras to output real-time imagery onto external monitors. Multiple camera sensor options ranging from 6 MP to 20 MP are compatible. When paired with supporting measurement software, technicians can perform on-screen dimension annotation and image archiving. Visualised inspection results support multi-person collaborative evaluation, and saved records facilitate traceable quality management.
Selection Summary
When purchasing a stereo microscope dedicated to PCB production-line QC inspection, evaluate the following key indicators:
- Confirm optical magnification covers the 6.7×-45× operational range required for PCB solder inspection
- Verify working distance exceeds 100 mm to guarantee adequate room for tool-aided manipulation
- Assess whether the optical system provides dependable flat-field performance and stereo perception
- Ensure image clarity is sustained throughout the whole zoom adjustment process
- Check for magnification preset functionality that stabilises measurement consistency in batch-inspection scenarios
- Confirm trinocular compatibility for camera-based digital image capture and quality-record archiving
Conclusion
Mikrosize iStereo-6745 Stereo Microscope suits micro-structure observation and defect detection for electronic components, precision mechanical parts, PCBs and new-material specimens. It fulfils real-time on-site QC and high-precision lab-analysis requirements across incoming-material inspection, process monitoring and finished-product acceptance. Supporting dimensional measurement and image archiving, this stereo microscope fits QC workshops, research institutes and university laboratories. Real-time captured frames can be compared against archived snapshots to improve consistency verification for mass-production defect analysis. It works for metallic, plastic and electronic-component samples covering both planar and three-dimensional structures.
-150x150.jpg)








