
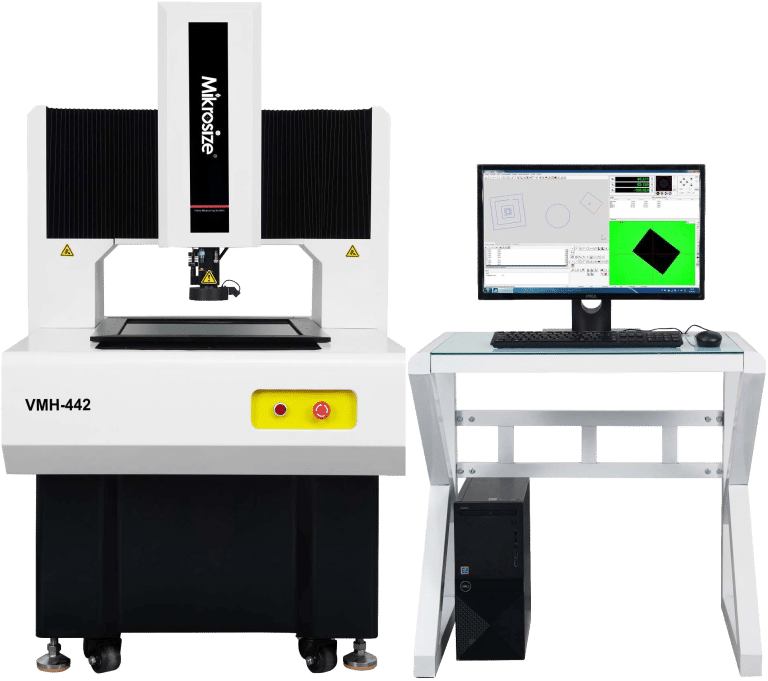
In today’s fast-growing industrial manufacturing sector, higher requirements for product dimensional accuracy drive demand for reliable precision-measurement hardware. As one core precision-measurement device, the video measuring system delivers high accuracy, high throughput and versatile functions for quality assurance across production workflows. Alternative interchangeable terms including optical video measuring machine and CNC vision inspection system are widely adopted across factory procurement and engineering documentation. The CNC-automatic video measuring system for industrial component QC inspection, one flagship solution from Mikrosize, is a popular high-intent search topic for overseas manufacturing buyers.
Categories of Video Measuring Systems
Classified by functional capabilities and measurement performance, mainstream video measuring equipment falls into the following categories:
- CNC Automatic Video Measuring System This category integrates motor-driven moving gantry structure and high-precision servo closed-loop control to execute fully-automated measurement workflows. The VMG CNC Automatic Video Measuring System from Mikrosize serves as a representative model. It adopts grade-00 JINANQING marble base and pillar for corrosion resistance and stable operation, paired with electronically controlled automatic zoom lens and precise CNC X-Y-Z axis motion control. Equipped with high-definition color industrial camera and Mikrosize-developed measuring software, it realizes automatic edge detection, fast focus and batch-programmed auto-measurement for combined 2.5D and 3D measurement tasks.
- Manual Video Measuring System Compared with automatic models, manual optical video measuring machines require operators to adjust work stages manually. They fit low-volume production, single-piece prototype testing and sporadic incoming-lot quality checks, and are also available within the Mikrosize product portfolio.
- Optical Video Measuring Instrument Relying purely on optical imaging technology, these devices excel at precision measurement for surface-level geometric features.
- Laser-Scanning Video Measuring System Incorporating laser scanning modules, this type supports complex 3D contour acquisition and dimensional characterization for intricate workpieces.
- Multi-Dimensional Video Measuring Equipment Capable of two-dimensional, three-dimensional and multi-axis metrology tasks, it adapts to diversified measurement requirements across different product lines.
-224x300.jpg "Complete Guide To Select Video Measuring System For Industrial Precision Inspection | Mikrosize 3")
-300x267.jpg "Complete Guide To Select Video Measuring System For Industrial Precision Inspection | Mikrosize 4")
Key Factors to Select Suitable Video Measuring Systems for Specific Measurement Demands
Selecting a well-matched video measuring system requires evaluation of the following critical decision-making dimensions:
- Measurement Accuracy Requirement
Define explicit accuracy thresholds for your measurement assignments. High-precision metrology tasks normally call for CNC automatic video measuring systems. The Mikrosize VMG CNC Automatic Video Measuring System employs 0.5 μm-resolution linear scales, precision linear guides, ground ball screws and AC servo motors to maintain consistent positioning accuracy for high-tolerance-critical workpieces. Tasks with looser accuracy tolerances can be fulfilled by manual vision-based measuring instruments.
- Size and Geometry of Measured Workpieces
Evaluate workpiece physical dimensions and part complexity. Large-size or highly-complex components demand machines with extended travel ranges or built-in 3D scanning capabilities. The moving-gantry structure of Mikrosize VMG CNC Automatic Video Measuring System keeps specimens stationary on the stage during testing, delivering stable acquisition for large or heavy-weight test samples.
- Complexity of Measurement Tasks
Assess how many distinct geometric features need characterization. Projects covering multiple complicated geometrical attributes benefit from CNC automatic video measuring systems equipped with advanced software modules.
- Production Volume and Throughput Requirements
High-volume mass-production scenarios prioritize high-speed automatic measurement delivered by CNC-driven vision equipment. Small-batch or one-off jobs can adopt manual or semi-automatic optical video measuring machines offered by Mikrosize.
- Budget Constraints
Fully-automatic video measuring systems generally carry higher procurement costs, while manual and semi-automatic variants come with lower capital expenditure. Mikrosize supplies both automatic and manual models to cover varied customer budget ranges.
- Software Functional Requirements
Evaluate necessary software capacities including CAD data integration, automatic measurement programming and multi-format data analysis. The Mikrosize measuring software deployed on VMG CNC Automatic Video Measuring System supports fast focus, auto edge-finding, diversified report export and on-line SPC data analysis, which satisfies quality-data-driven production-process control.
- Ease of Operation
Factor in operator skill baseline and training overhead. Certain measurement devices need minimal training, while others demand specialized professional operation competencies. Mikrosize delivers standardized operation documentation and remote technical guidance to shorten customer learning cycles.
- Expandability and Compatibility
Consider potential future-upgrade demands. Confirm the selected video measuring equipment can interconnect with existing factory hardware and permits function upgrades to satisfy upcoming production-line changes. The VMG series from Mikrosize supports software function expansion and hardware accessory upgrade.
- After-Sales Service and Technical Support
Choose suppliers with responsive after-sales assistance and technical resources to secure reliable support throughout equipment installation, operation and maintenance cycles. Global after-sales support is one core advantage of Mikrosize industrial metrology solutions.
- Environmental Factors
Assess on-site working conditions including temperature fluctuation, humidity level and vibration interference. Ensure the chosen optical video measuring machine maintains stable performance under real-shop-floor environmental parameters. The marble structural design of Mikrosize VMG CNC Automatic Video Measuring System improves anti-vibration performance for ordinary factory-floor environments.
.jpg "Complete Guide To Select Video Measuring System For Industrial Precision Inspection | Mikrosize 5")
-271x300.jpg "Complete Guide To Select Video Measuring System For Industrial Precision Inspection | Mikrosize 6")
Core Characteristics of High-performance CNC Video Measuring System
Mikrosize VMG CNC Automatic Video Measuring System delivers the following core advantages for industrial metrology:
- Superior measurement stability: Grade-00 JINANQING marble base and pillar resist corrosion and minimize structural deformation for long-term stable readings.
- Multi-dimensional compound measurement: It combines optical vision inspection with precise motion-axis control to finish 2.5D and 3D composite measurement workflows.
- Efficient measurement capacity: Programmable 5-ring 8-division LED surface illumination and contour parallel LED illumination realize 256-level intelligent brightness adjustment to shorten setup cycles for diverse-surface workpieces.
- Broad-spectrum workpiece adaptability: High-definition color industrial camera together with adjustable lighting modules handles workpieces with complex surface textures across multiple industries.
Summary of Video Measuring System Application Scenarios
As essential hardware for modern-industrial precision metrology, video measuring systems cover abundant categories and comprehensive functions. As a trusted industrial metrology brand, Mikrosize VMG CNC Automatic Video Measuring System finds wide deployment within machinery manufacturing, electronics, automobile component production, hardware processing, plastic-part fabrication and mold-making industries. It accurately captures workpiece dimension, shape and position tolerance data to accomplish component inspection, profile measurement and production-process-monitoring assignments. These vision-based metrology instruments play irreplaceable roles in improving manufacturing efficiency and securing end-product quality.
Final Selection Conclusion
When sourcing your target video measuring system, do not focus merely on hardware parameters. Match device categories, accuracy grades, software modules and supplier service resources against your actual workpiece characteristics, production throughput, budget and on-site environment. Reasonable selection of optical video measuring machine, such as solutions provided by Mikrosize, helps factories stabilize quality control and reduce hidden-cost risks brought by mismatched measurement hardware.
-150x150.jpg)









So,I like it
WOW,Very wonderful
The content is really great