
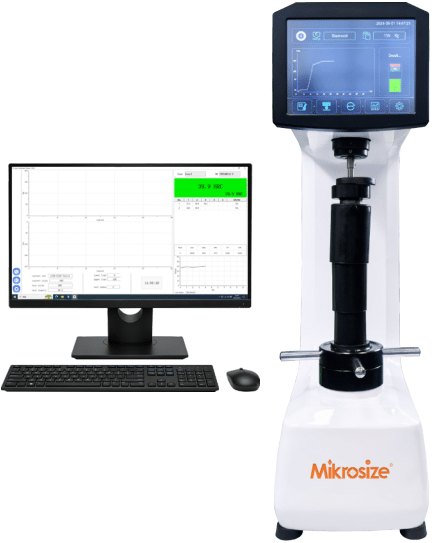
In modern quality control and materials testing, accurate hardness measurement is essential for verifying heat treatment effectiveness, material selection, and product conformity. The iRocky-150CL Digital Touch Screen Rockwell Hardness Tester from Mikrosize represents a significant advancement in digital Rockwell hardness testing, combining closed-loop force control with an intuitive 8-inch touch screen interface to deliver reliable, repeatable results across a broad spectrum of metallic materials.
Advanced Closed-Loop Force Control
Unlike traditional Rockwell testers that rely on dead weights for force application, the iRocky-150CL employs a high-precision load cell as the primary force-sensing element. This closed-loop control system replaces conventional dead weight mechanisms, improving loading accuracy and ensuring more stable and consistent test forces. The system automatically applies the initial test force (98.07 N / 10 kgf) and the main test forces (588.4 N / 60 kgf, 980.7 N / 100 kgf, or 1471 N / 150 kgf) with exceptional precision—maintaining total test force accuracy within ±1.0%. This technological advancement eliminates many of the mechanical wear and calibration issues associated with weight-based systems, delivering long-term measurement reliability.
Intuitive 8-Inch Touch Screen Operation
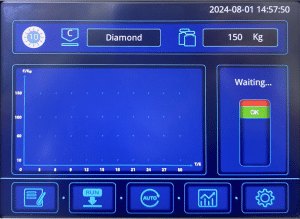
The iRocky-150CL is equipped with a large 8-inch touch screen that serves as the central control and display hub. The interface is designed with user friendliness in mind: all settings—hardness scale selection, test force choice, dwell time adjustment, and conversion scale selection—are accessible through clearly labelled on-screen options.
-300x220.jpg "Digital Touch Screen Rockwell Hardness Tester: Precision Hardness Testing with Mikrosize iRocky-150CL-PC 3")
-300x220.jpg "Digital Touch Screen Rockwell Hardness Tester: Precision Hardness Testing with Mikrosize iRocky-150CL-PC 4")
The digital Rockwell hardness tester supports a comprehensive range of Rockwell scales, including HRA, HRB, HRC, HRD, HRE, HRF, HRG, HRH, HRK, HRL, HRM, HRP, HRR, HRS, and HRV. Conversion to other hardness systems—HV, HK, HBW, HBS, and superficial Rockwell scales (HR15N, HR30N, HR45N, HR15T, HR30T, HR45T)—is performed automatically, eliminating the need for manual table lookups and reducing the risk of transcription errors.
Streamlined Testing Process
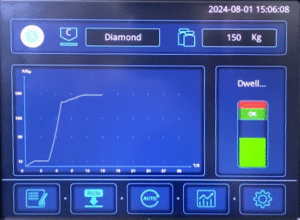
The testing sequence on the iRocky-150CL is straightforward and semi-automated. After setting the desired parameters, the operator raises the screw by rotating the handwheel until the test anvil contacts the indenter. The touch screen provides clear visual feedback, displaying an “OK” indicator accompanied by an audible buzzer when the initial test force has been correctly applied. At this point, the motor automatically engages, applying the main test force, holding it for the programmed dwell time (adjustable from 2 to 60 seconds), and then automatically removing the main test force while retaining the initial force. The hardness value is then displayed on the screen, and the real-time test force curve is shown on the coordinate axis (X-axis: time, Y-axis: force), allowing operators to visualise the entire loading cycle.
For curved specimens—such as convex cylindrical surfaces—the tester includes a curvature radius correction function. By inputting the specimen’s curvature radius, the system automatically adjusts the test results to reflect the true hardness value, significantly improving measurement accuracy on non-flat surfaces.
Comprehensive Data Management and Quality Control
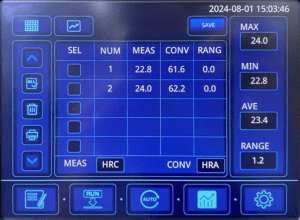
The iRocky-150CL incorporates powerful data processing capabilities. The system automatically stores up to 500 sets of test data, each group containing key parameters such as hardness value, test scale, conversion scale, date, and time. Users can set upper and lower deviation limits based on product specifications; when a test result falls outside the preset range, the interface displays “PASS” or “NG” (No Good) to provide immediate pass/fail feedback. This real-time quality indication is invaluable for production floor inspection and incoming material verification.
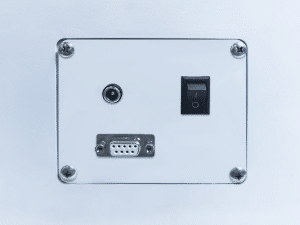
The data management interface allows users to view group statistics—including maximum, minimum, average values, and deviation ranges—and supports data deletion and printing. For extended connectivity, the tester is equipped with RS-232 and USB interfaces, enabling data transfer to a computer or direct output via an optional portable printer. Bluetooth connectivity to dedicated hardness software (optional) further enhances data analysis and reporting capabilities.
Robust Construction and Flexible Workspace
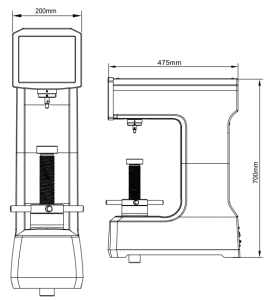
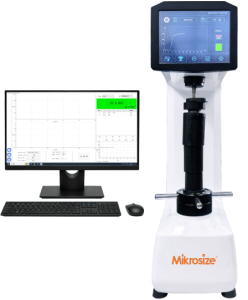
The main frame is constructed from high-quality cast iron using a one-piece casting process, finished with automotive-grade paint for durability and corrosion resistance. The instrument offers a generous test height of 230 mm and a test throat depth of 170 mm, accommodating a wide variety of specimen sizes and geometries. The overall machine dimensions are 475×200×700 mm (L×W×H), with a net weight of 70 kg, ensuring stability during testing.
Standards Compliance and Applications
The iRocky-150CL complies with international hardness testing standards, including ISO 6508, ASTM E18, BS EN 6508, and GB/T 230. This compliance ensures that test results are globally recognised and acceptable in quality certification and regulatory reporting.
The instrument is widely applicable across multiple industries. It is suitable for hardness testing of carbon steel, hardened steel, bearing metals, annealed brass, thin metal sheets, and a range of heat-treated materials including hard alloys, carburised steel, quenched and tempered steel, and surface-hardened components. It also performs reliably on aluminium alloys, copper alloys, malleable cast iron, and soft steel. Typical end-users include aerospace manufacturers, automotive suppliers, metallurgical research institutes, and general mechanical engineering facilities.
Standard Delivery and Optional Accessories
-20-300x249.jpg "Digital Touch Screen Rockwell Hardness Tester: Precision Hardness Testing with Mikrosize iRocky-150CL-PC 10")
-14-e1789006909621.jpg "Digital Touch Screen Rockwell Hardness Tester: Precision Hardness Testing with Mikrosize iRocky-150CL-PC 11")
-14-300x187.jpg "Digital Touch Screen Rockwell Hardness Tester: Precision Hardness Testing with Mikrosize iRocky-150CL-PC 12")
Each iRocky-150CL is delivered with a comprehensive accessory set: the mainframe, diamond Rockwell indenter, Φ1.5875 mm ball indenter, three test anvils (Φ150 mm flat, Φ60 mm flat, Φ40 mm V-shaped), and a portable printer. Optional accessories and software extensions are available to expand the instrument’s functionality for specialised applications.
With its closed-loop force control, intuitive touch screen interface, and robust data management capabilities, the iRocky-150CL stands as a versatile and dependable solution for precision Rockwell hardness testing across modern industrial and research environments.
-150x150.jpg)








