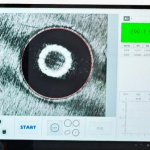
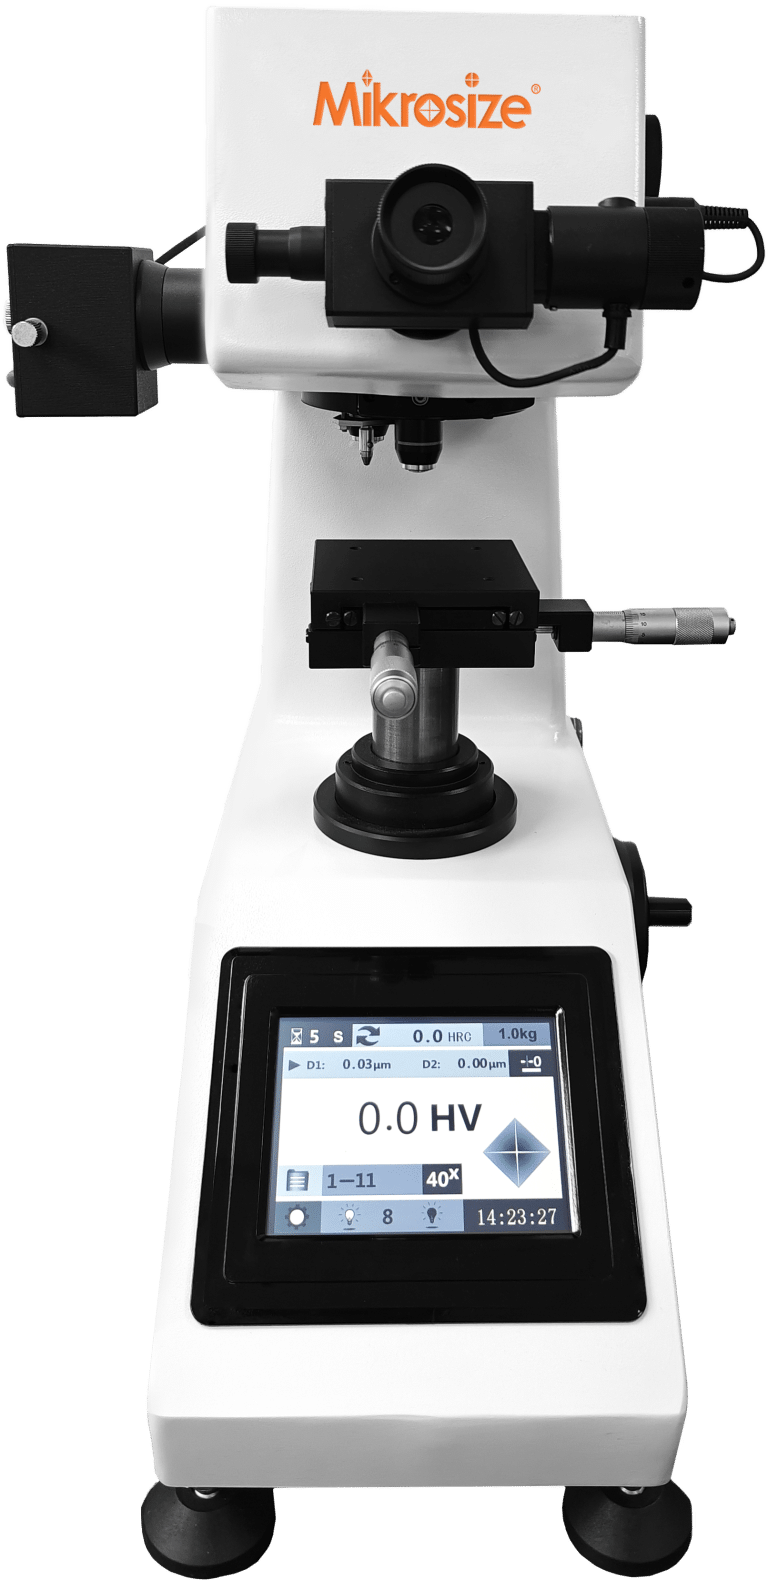
The Vickers hardness testing method applies minor test forces and creates tiny indentations, bringing minimal damage to test specimens. Widely adopted for production quality inspection and material science research, it ranks among the most frequently-used hardness testing approaches in metallography and metal material research. To acquire accurate, repeatable hardness data when operating a Vickers micro-hardness tester, operators must strictly follow standardized operational specifications. Below are critical points for reliable micro vickers hardness measurement.
- Calibrated testing equipment and indenters Your vickers hardness tester and diamond indenter must comply with official standards such as GB/T 4340. Periodic verification helps eliminate systematic errors and guarantees credible test outputs.
- Control ambient test temperature Keep laboratory temperature between 10-35°C for general tests. For high-precision measurement scenarios, maintain the environment at 23±5°C. Temperature drift can distort indentation reading accuracy for micro-hardness testing.
- Flat and smooth specimen surface preparation The specimen testing surface must be flat, scratch-free and properly polished. Poor surface finish is one major source of deviation for micro vickers hardness test results. Metallographic grinding and polishing are usually required before hardness inspection.
- Meet minimum specimen thickness requirement The thickness of your sample or tested coating layer shall be at least 1.5 times the diagonal length of the indentation. Insufficient thickness will lead to substrate interference and false hardness readings.
- Mounting or clamping for tiny or irregular samples When testing extra-small, oddly-shaped specimens under low-force or micro-Vickers conditions, embed samples by metallographic mounting or secure them with dedicated specimen fixtures to prevent shifting during indentation.
- Reasonable selection of test force Choose proper test loads according to specimen hardness, material thickness and sample dimension. Improper force settings cause indentation over-penetration or overly tiny marks hard to measure under optical lenses.
- Regulate force-applying time and dwell time The time span from force initiation to full test-force achievement should stay 2-10 seconds; for micro-Vickers hardness testing, this duration shall not exceed 10 seconds, while standard Vickers tests keep 2-8 seconds. Maintain full test force for 10-15 seconds. Softer materials can adopt extended dwell time, with permissible timing error within ±2 seconds.
- Control indenter descending velocity For low-force and micro-Vickers hardness tests, set indenter descent speed within 15-70 μm/s. For regular Vickers hardness tests, the descent speed shall not go beyond 0.2 mm/s. Too fast movement introduces impact damage and distorts indent geometry.
- Minimum distance from indentation center to specimen edge For steel, copper and copper-alloy specimens: the distance between indentation centre and sample edge shall be no less than 2.5 × indentation diagonal length. For light-weight metals, lead, tin and their alloys: maintain a minimum distance of 3 × indentation diagonal length.
- Minimum spacing between adjacent indentations Avoid work-hardening interference from nearby indentations. For steel, copper and copper alloys, the centre-to-centre distance between two indentations must reach 3 × indentation diagonal length. For light metals, lead, tin and their alloys, keep at least 6 × indentation diagonal length.
- Acceptable deviation of dual indentation diagonals on flat surfaces On flat specimen surfaces, the difference between two diagonal lengths of one indentation cannot exceed 5% of average diagonal value.
- If the deviation exceeds this threshold, note this condition explicitly within your hardness test report.
- Correction for curved-surface specimens When performing vickers hardness test on curved surfaces, raw measured values cannot be directly adopted. Operators shall apply standard-specified correction factors to adjust final hardness results.
Conclusion
Standard operating procedures determine data reliability for vickers micro-hardness testing. Unregulated temperature, poor surface preparation, improper load selection, non-compliant indent spacing and ignored curved-surface correction will produce misleading hardness values that mislead material performance evaluation. Following standard rules helps QC labs and research institutes obtain traceable, repeatable hardness measurement outcomes.
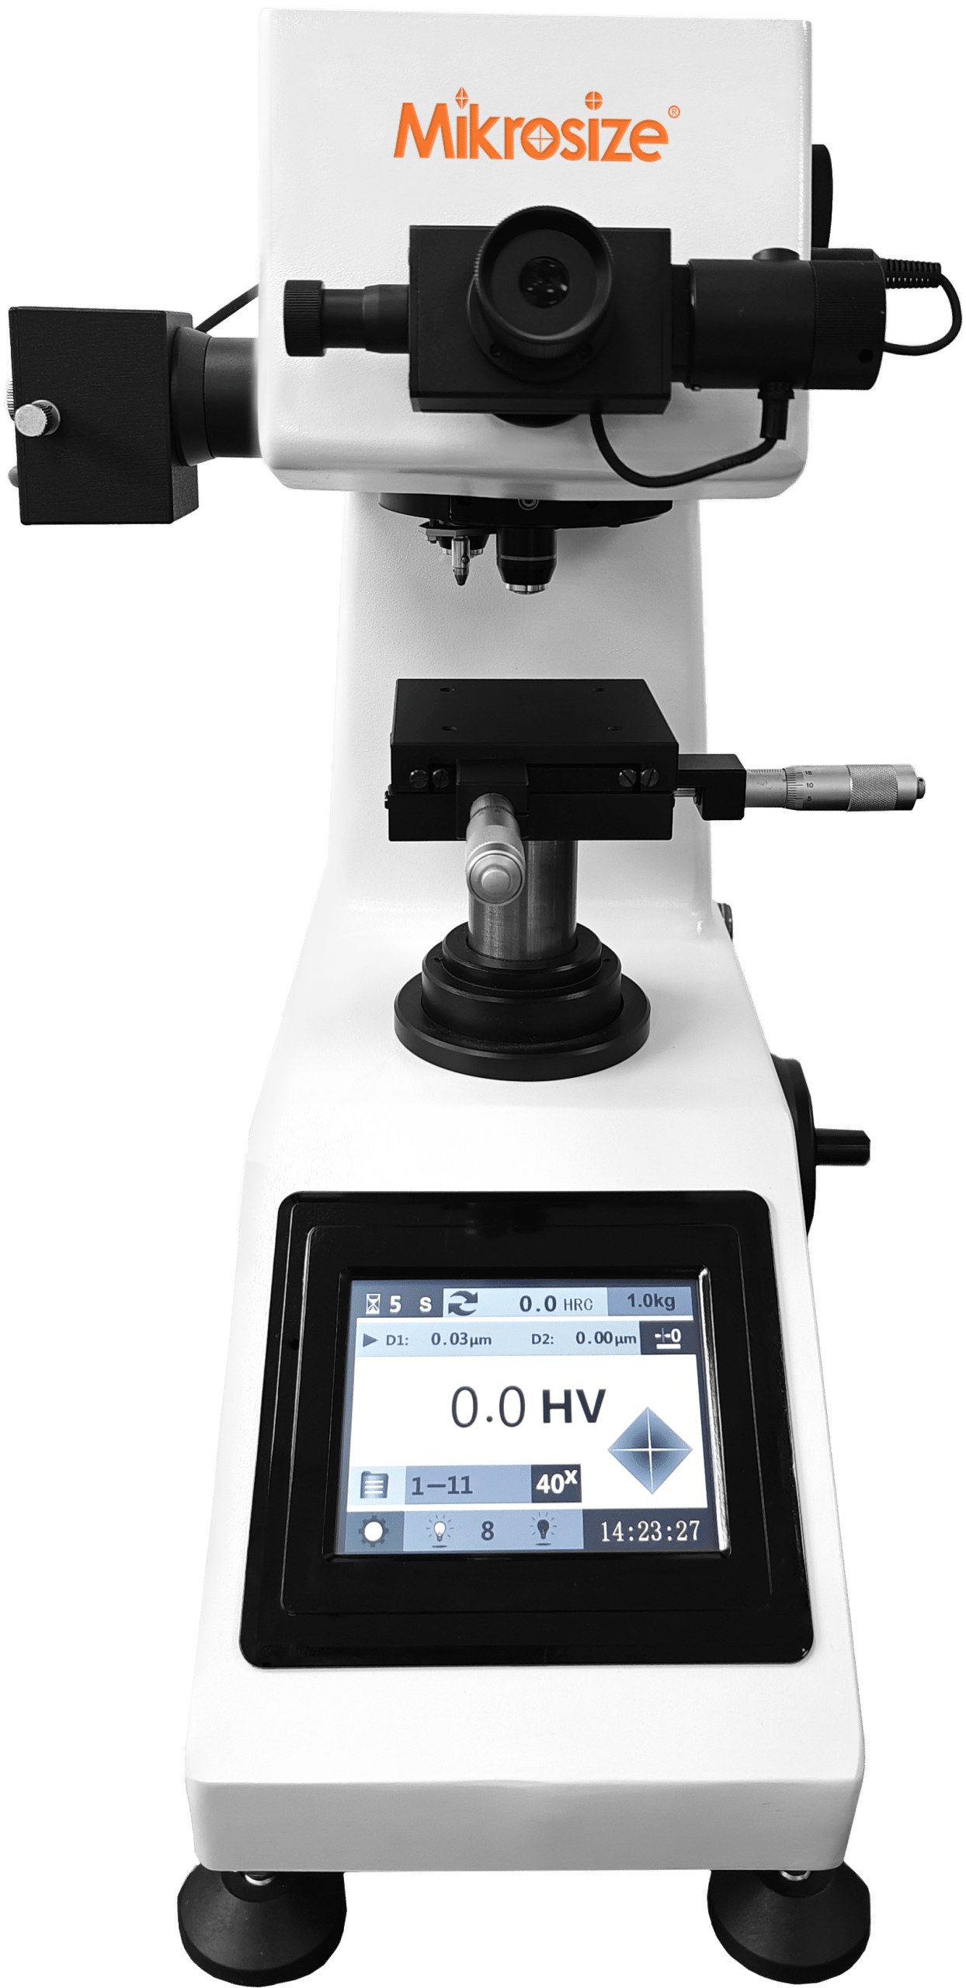
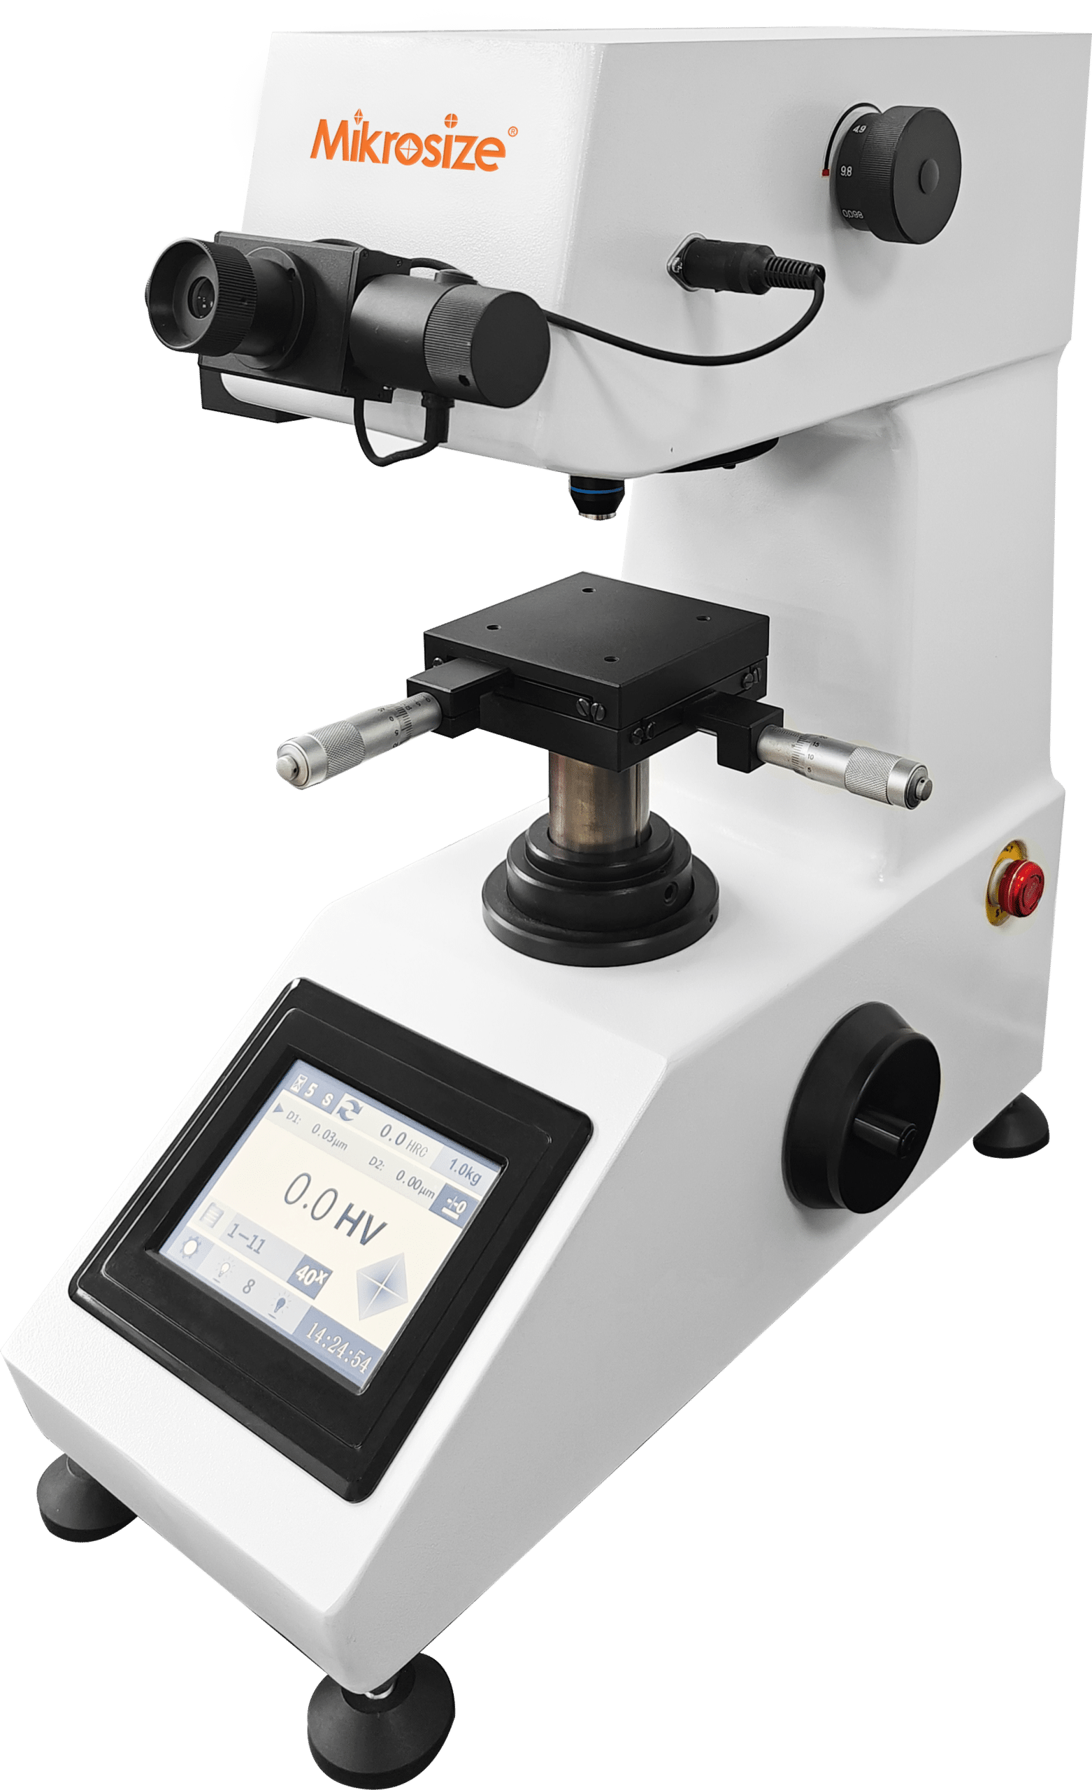
As a trusted manufacturer of material analysis instruments, Mikrosize supplies high-precision Vickers micro-hardness testers built for industrial quality-control and material-research laboratories. Mikrosize hardness testing equipment supports stable force control, adjustable indenter descending speed and convenient indent diagonal measurement, helping global customers complete standardized, accurate micro-vickers hardness inspection for metals, coatings and composite material samples.