
Overview:
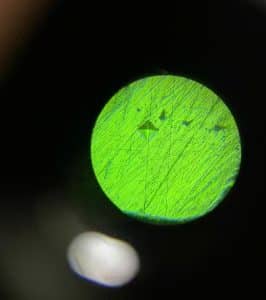
When the customer tests specimens with the Vickers hardness tester, the micro indentation fails to align with the crosshair center of the eyepiece field of view, which impairs precise positioning for hardness reading. The customer submitted an after-sales technical support request to our team.
Fault Cause
Minor offset occurs in the mounting position of the objective lens, causing the indentation image to deviate from the center of the field of view. This is not a main unit hardware failure and can be rectified via mechanical fine adjustment.
Solution
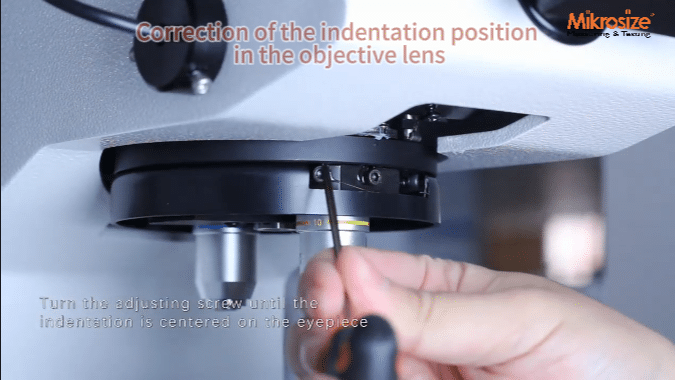
The objective turret of the hardness tester is equipped with three sets of positioning adjustment screws. Fine-tuning these screws enables minor correction of the indentation position in the objective lens.

Operation Key Points:
Loosen and tighten the adjustment screws slowly with tiny increments; observe the indentation position in real time through the eyepiece during adjustment, and keep fine-tuning until the indentation aligns accurately with the crosshair center of the eyepiece. Violent twisting of screws is strictly prohibited during adjustment to avoid thread stripping and excessive displacement of the objective lens.
If the indentation deviates left: slightly loosen the right screw and tighten the left screw.
If the indentation deviates right: perform the reverse operation.
If the indentation deviates downward: slightly tighten the middle screw inward.
After stepwise fine adjustment and correction, the indentation is centered properly, and the equipment returns to normal testing status.
Summary:
When indentation deviates from the field of view center on a Vickers hardness tester, prioritize inspection of the objective lens positioning fine-adjustment mechanism. Avoid severe vibration of the equipment during daily operation to reduce objective lens offset issues.

-150x150.jpg)







