
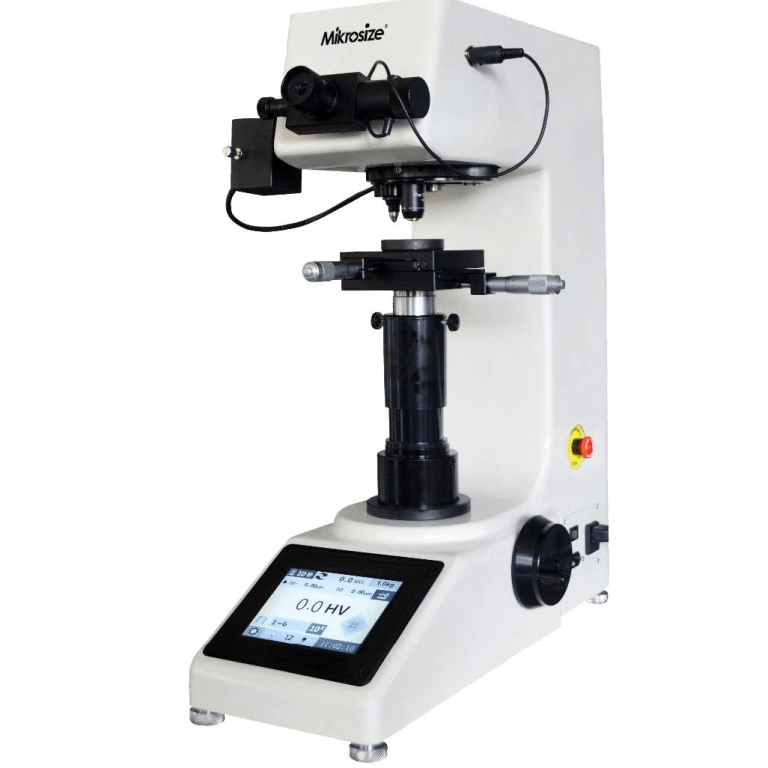
Digital Micro Hardness Tester
The HVS-1000 Digital Display Micro hardness Tester fitted with a large LCD screen is a premium high-tech next-generation device from Mikrosize that integrates optical, mechanical and electronic technologies. As a leading supplier of material testing equipment, Mikrosize has adopted opto-mechatronic integration technology for this unit to support one-click operation and deliver high testing efficiency. It runs on C programming language with a dual-core dual-channel control system and an LCD operation panel. An optical encoder directly acquires test data and supports single or dual-value display of hardness readings, making it a standout micro hardness tester on the market.
This unit from Mikrosize comes with a large-capacity storage module and a built-in micro printer, which is ideal for batch sample testing and greatly boosts its practicability as a professional testing device.
Scope of Application of HVS-1000 Digital Display Microhardness Tester
The HVS-1000 Digital Display Microhardness Tester, a core testing device from Mikrosize, is mainly designed for measuring tiny, thin specimens and testing brittle hard materials. Equipped with optional accessories or upgraded assemblies, this unit serves a wide range of industries. It performs tests on all types of metals (ferrous metals, non-ferrous metals, castings, alloys, etc.), metal structures, surface treatment layers, electroplated coatings and hardened layers (oxide films, diffusion layers, cladding layers). It also supports heat treatment, carburizing and quenching performance tests.
Besides, it can analyze tiny component joints and brittle hard non-metallic materials including glass, mica, synthetic gemstones and ceramics. Other applicable scenarios include high-precision multi-point positioning measurement on miniature parts, in-depth analysis of embossments and coatings, hardness gradient profiling, metallographic structure observation and research, as well as coating thickness measurement and analysis. It is an indispensable testing instrument for quality control and material research. Mikrosize guarantees stable performance and reliable measurement to satisfy diverse industrial requirements.
-3-140x300.png "Mikrosize Digital Micro Hardness Tester (Measuring Testing Instrument) 2")
-1-300x153.jpg "Mikrosize Digital Micro Hardness Tester (Measuring Testing Instrument) 3")
-3-164x300.png "Mikrosize Digital Micro Hardness Tester (Measuring Testing Instrument) 4")
-1-300x153.jpg "Mikrosize Digital Micro Hardness Tester (Measuring Testing Instrument) 5")
-2-183x300.png "Mikrosize Digital Micro Hardness Tester (Measuring Testing Instrument) 6")
-1.jpg "Mikrosize Digital Micro Hardness Tester (Measuring Testing Instrument) 7")
Highlights
- This unit from Mikrosize adopts a digital encoder for direct data acquisition to deliver ultra-precise measurements, its core competitive advantage among material testing equipment.
- It is equipped with a high-resolution optical imaging system for high-definition observation, enabling clear identification of surface scratches and demonstrating outstanding overall performance.
- The oversized high-definition display screen visualizes multiple parameters, including indent diagonal length, hardness values, illumination brightness, turret position and dwell time. Built-in Chinese operating software delivers simple, fast operation and optimizes user experience.
- The integrated design of indenter lens, turret base, optical path and illumination system delivers near-perfect optical performance, reflecting rigorous industrial engineering design.
- The fully synchronized hardness testing workflow allows operators to track test progress clearly and intuitively, improving overall operational efficiency.
Product Features
- It supports ultra-low indentation loads for testing ultra-thin samples and surface coatings, broadening its applicable testing range.
- Its ultra-small indentations enable virtually non-destructive testing, permitting multiple measurements within an extremely tiny area and improving adaptability to various test scenarios.
- Optimized floating-point arithmetic algorithm minimizes deviation between test results and theoretical values, securing superior measurement accuracy.
- The main unit reserves dedicated expansion interfaces for quick activation of optional functional upgrades, facilitating later maintenance and reflecting Mikrosize’s user-centric design for long-term equipment use.
- Premium graphic and data processing technology generates sharp indent images and consistent high measurement precision, cementing its reputation as a top-tier testing device.
- High-precision motor control streamlines turret switching and raises testing efficiency.
- Adjustable turret indexing steps ensure ultra-accurate turret positioning for enhanced measurement precision.
- Adjustable load/unload control system simplifies repeated testing and improves equipment usability.
- The 0–100% infinitely variable illumination system alleviates operator eye strain, with auto-switchable lighting that automatically powers on and off, delivering thoughtful humanized design.
- High-capacity storage saves test data in real time to prevent data loss during power failures, paired with a built-in real-time clock for accurate timestamping. These functions guarantee stable and reliable operation, making it a trusted solution for all material testing tasks.

-150x150.jpg)







