
Automated Micro-Hardness Testing, 0.06μm Measurement Resolution, and Digital Data Management Enhance Material Evaluation for Metals, Coatings, and Advanced Components.
1.Introduction
As modern manufacturing faces stricter demands for material precision, traditional inspection methods struggle with the complexities of micro-structures, thin coatings, and miniature components. Laboratories and shop floors frequently face severe pain points: high human error from manual optical readings, tedious workflows that bottleneck throughput, and fragmented data management that complicates quality compliance.
The launch of the MVicky-1000T directly addresses these industry dilemmas by providing an integrated solution that combines automated control, advanced optical measurement, and digital testing management. Featuring a test force range of 0.098N–9.807N (10gf–1kgf) and an ultra-fine measurement resolution of 0.06$\mu$m, the system eliminates operational bottlenecks, reduces subjectivity, and delivers reliable, high-precision micro-hardness evaluation for both demanding industrial environments and advanced research applications.
2.Product Overview
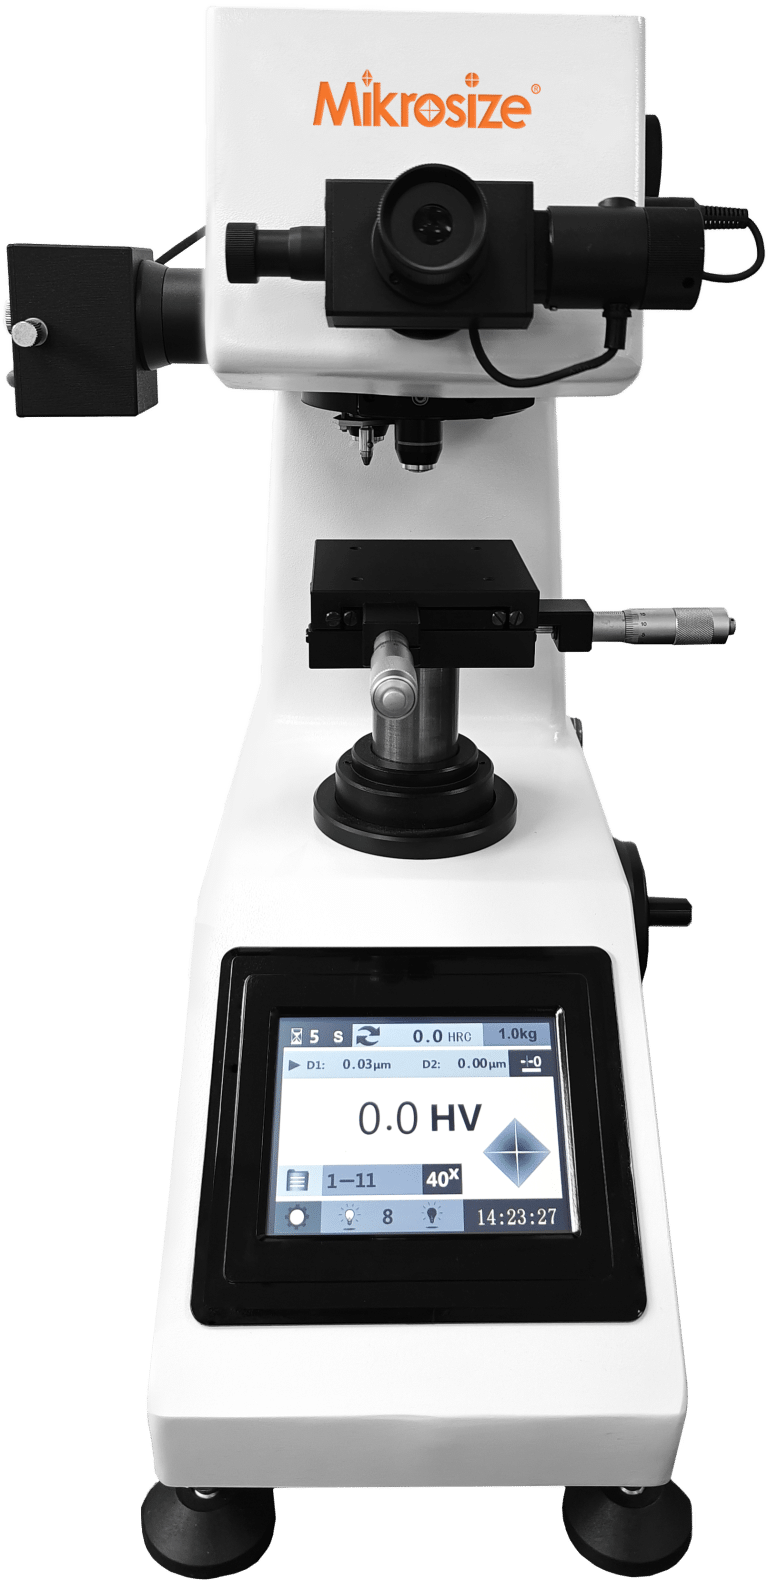
The Mikrosize MVicky-1000T Touch screen Micro Vickers Hardness Tester is developed for measuring localized hardness characteristics of metals, coatings, heat-treated areas, welded structures, and small precision components.
The system integrates an automatic turret system, precision optical measurement, touchscreen operation, and digital data management functions. It supports both HV Vickers hardness and HK Knoop hardness testing.
3.Product Features
|
Feature |
Description |
|
Automatically switches between diamond indenter, 10X observation objective, and 40X measurement objective. |
|
|
Test Force Range |
0.098N–9.807N (10gf–1kgf) with automatic loading and unloading. |
|
Measurement Resolution |
0.06μm for accurate micro indentation analysis. |
|
Touchscreen Control |
7-inch touchscreen interface with Chinese and English language support. |
|
Hardness Scales |
Supports HV Vickers hardness and HK Knoop hardness testing. |
|
Data Management |
Automatically stores testing records and calculates maximum, minimum, and average values. |
|
Report Output |
Built-in printer for direct test report generation. |
|
Additional Functions |
Adjustable dwell time from 0–60 seconds, illumination adjustment, and zero calibration before measurement. |
.jpg "Mikrosize Launches MVicky-1000T Touch screen Micro Vickers Hardness Tester with 0.098N-9.087N Test Fore Range for Precision Material Analysis and Quality Inspection 2")
.jpg "Mikrosize Launches MVicky-1000T Touch screen Micro Vickers Hardness Tester with 0.098N-9.087N Test Fore Range for Precision Material Analysis and Quality Inspection 3")
4.Industry Applications
The MVicky-1000T is designed for applications requiring localized hardness evaluation and material performance analysis.
- Heat Treatment and Metal Components: Used for evaluating hardness changes after carburizing, nitriding, and surface hardening processes.
- Coatings and Surface Treatment: Applicable for analyzing electroplated layers, protective coatings, hard films, and surface-strengthened materials.
- Welding and Small Area Analysis: Supports hardness evaluation of weld areas and heat-affected zones.
- Research and Laboratory Testing: Suitable for material development, comparative testing, and failure analysis.
5.Technical Specifications
|
Parameter |
Specification |
|
Model |
MVicky-1000T Touch screen Micro Vickers Hardness Tester |
|
Test Force |
0.098N–9.807N (10gf–1kgf) |
|
Hardness Scales |
HV Vickers / HK Knoop |
|
Loading Method |
Automatic loading and unloading |
|
Measurement Resolution |
0.06μm |
|
Optical Magnification |
100X / 400X |
|
Observation Objective |
10X |
|
Measurement Objective |
40X |
|
X-Y Stage Travel |
25×25mm |
|
Stage Resolution |
0.01mm |
|
Maximum Specimen Height |
90mm |
|
Indenter to External Wall Distance |
100mm |
|
Dwell Time |
0–60 seconds adjustable |
|
Display and Control |
7-inch touchscreen |
|
Data Interface |
DB9 external interface |
|
Power Supply |
AC220V, 50–60Hz |
|
Dimensions |
480×325×545mm |
|
Net Weight |
31kg |
6.Conclusion
As modern industries push the boundaries of material performance, the demand for high-precision, repeatable, and efficient quality control has never been more critical. The MVicky-1000T Touch screen Micro Vickers Hardness Tester represents Mikrosize’s continued commitment to bridging the gap between advanced microstructural analysis and mechanical property validation. By integrating automated precision loading, ultra-fine optical resolution, and intelligent data management into a single platform, the MVicky-1000T empowers laboratories and shop floors to eliminate human error and streamline workflows.
At Mikrosize, we pride ourselves on delivering comprehensive testing and measurement solutions that align seamlessly with our high-performance metallographic microscopes. Investing in the MVicky-1000T is more than just an equipment upgrade—it is a strategic investment in accuracy, compliance, and total material insight.

-150x150.jpg)







