
-1-768x768.jpg "Mikrosize Surface Roughness Meter: Your Go-To Source for Precision Metrology & Testing Instruments 1")
In today’s fast-paced modern manufacturing and quality assurance landscape, surface finish precision directly dictates how well a mechanical component performs, how long it lasts, and its overall visual quality. As a trusted supplier within the metrology and testing instrument space, Mikrosize is proud to present our high-performance portable surface roughness meter.
This compact, field-ready measuring unit delivers lab-level measurement accuracy right on your production shop floor, in inspection rooms or during on-site audits — cementing Mikrosize as your reliable partner for robust surface roughness testing solutions.
Built for real-world factory-floor versatility, our surface roughness gauge accurately captures surface texture across a wide range of machined workpieces, from ultra-fine ground finishes to coarse milled surfaces. Thanks to its user-friendly workflow, operators simply set their preferred measurement conditions. The on-board computing unit instantly calculates and displays all results on a high-resolution LCD screen for quick review.
-1-300x300.jpg "Mikrosize Surface Roughness Meter: Your Go-To Source for Precision Metrology & Testing Instruments 2")
For full-scale data analysis and reporting, every measurement dataset, including detailed surface profile graph outputs, can either be sent to a dedicated printer for instant hard-copy documentation or transferred to a PC for advanced SPC (Statistical Process Control) analysis.
This functionality shines for inspecting large, immovable parts such as turbine blades, ship propellers and oversized molds that cannot easily be transported to a metrology lab. It also works perfectly for production-line QC checks and third-party verification tasks carried out by testing and inspection departments across diverse industries. Applying non-destructive surface testing principles, the instrument generates trustworthy readings without scratching or harming high-value components, preserving workpiece integrity throughout inspection.
-1-300x206.jpg "Mikrosize Surface Roughness Meter: Your Go-To Source for Precision Metrology & Testing Instruments 3")
Key Benefits & Technical Features of the Mikrosize Surface Roughness Meter
- Broad measurement capacity: Boasting an ample measuring range, this tester computes 14 standard roughness parameters including Ra, Rz, Rq, Rt. It delivers complete surface characterisation that aligns with major international standards and custom project requirements.
-1-300x201.jpg "Mikrosize Surface Roughness Meter: Your Go-To Source for Precision Metrology & Testing Instruments 4")
- High-grade calibration reference standard: The supplied calibration specimen block uses an optical glass substrate. This delivers superior calibration precision, strong scratch resistance against repeated use and extended service life to secure consistent, long-term measurement reliability.
- Clear advanced visual output: A bright 128 × 64 OLED dot-matrix display maintains good readability at all viewing angles. It shows both numerical readings and real-time surface waveform plots, ideal for dimly lit workshop environments.
- Fast-response data processing: Powered by a high-efficiency DSP digital signal processor, the unit handles system control and raw data processing. You benefit from shorter measurement cycles, rapid result computation and low power draw to maximise battery runtime.
- Ergonomic lightweight portable build: Following mechatronic design principles, mechanical and electronic assemblies fit inside a tough, compact housing. Lightweight construction makes this handheld roughness tester comfortable for all-day shop-floor and field-site operation.
- Practical operator-friendly functions: A sensor probe position indicator helps technicians correctly place the stylus before measurement. The rich on-screen UI displays full parameter sets, waveform charts, menu prompts, fault alerts and clear power-control guidance.
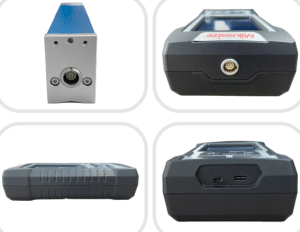
- Multi-standard global compatibility: Pre-configured to support ISO, DIN, ANSI, JIS and other international surface texture standards. This makes it a flexible tool for global-scope surface roughness measurement tasks.
- Durable rechargeable power supply: Built-in lithium-ion rechargeable battery paired with smart charge-management circuitry offers high capacity with zero memory effect. Continuous operation exceeds 20 hours. On-screen icons show remaining battery percentage and charging status at a glance.
- Robust onboard data logging: Large-capacity internal memory stores up to 100 groups of raw measurement data plus waveform records. An integrated real-time clock stamps every log entry with timestamps, supporting full audit trails and measurement traceability.
- Flexible data export options: Connect to a dedicated printer for immediate physical reports. PC communication enables deeper data evaluation and seamless integration into digital quality-management workflows.
- Stable hardware with smart power-saving logic: Anti-motor-stall circuit hardware plus stabilised software deliver outstanding operational stability and service life. Auto-sleep and auto-shutdown modes conserve battery power. Multi-language UI supports Chinese / English to serve international operators.
- As your trusted supplier of measuring and testing hardware, Mikrosize empowers manufacturing sectors with precise metrology equipment to strengthen quality control, boost production throughput and elevate final product quality.
Our portable surface roughness tester is far more than standalone hardware: it is an all-in-one solution covering non-destructive inspection, field-deployed surface metrology and industrial quality verification.
If you are shopping for dependable roughness measuring equipment, portable roughness gauges or on-site inspection hardware, the Mikrosize product line represents state-of-the-art portable metrology performance. Count on Mikrosize for accurate, durable instruments plus application support for all your material testing and surface finish analysis needs — driving better quality with every single measurement.
-150x150.jpg)








