
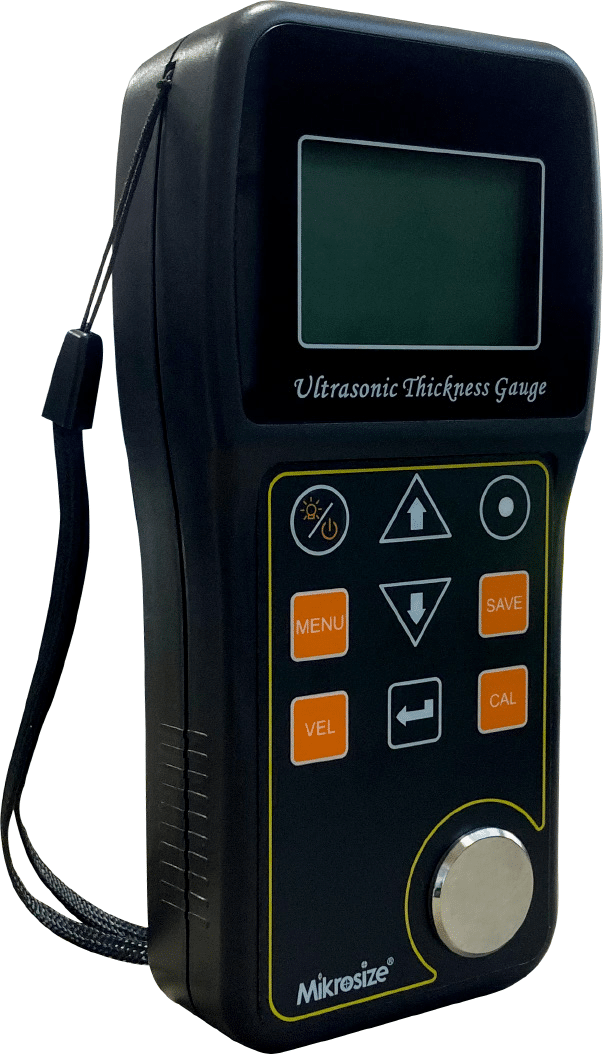
Ultrasonic Thickness Gauge: Precision Measurement with Mikrosize iThick-200
In non-destructive testing (NDT), accurate thickness measurement is essential for quality control, material verification, and structural integrity assessment. The iThick-200 Ultrasonic Thickness Gauge from Mikrosize is a highly functional and precise measuring instrument designed to meet the demanding requirements of diverse industries. Combining advanced ultrasonic principles with user-friendly operation, this ultrasonic thickness gauge delivers reliable thickness data for metals, plastics, glass, and even precious metals.
Advanced Measurement Principles
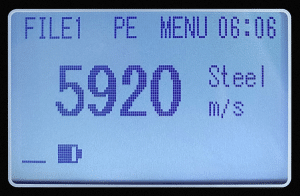
The iThick-200 employs two core ultrasonic techniques: the pulse-echo (PE) principle and the interface-echo/bottom-echo difference (IE) method. In PE mode, the instrument measures material thickness by timing the round-trip travel of an ultrasonic pulse reflected from the back wall of the test piece. The IE mode, on the other hand, enables coating thickness measurement by penetrating thin coatings (up to 1 mm) and measuring the difference in sound velocity between the interface and bottom echoes. This capability is invaluable for inspecting painted or coated components without the need to remove the surface layer, saving time and preserving the integrity of the workpiece.
Additionally, the iThick-200 features a dedicated “Testing” mode specifically designed for the identification of precious metals such as gold bars, silver bars, gold coins, and silver coins. By analysing ultrasonic propagation characteristics, this mode can detect internal adulteration and estimate purity, making it a trusted tool for bullion dealers, mints, and assay offices.
High Accuracy and Wide Measurement Range
Equipped with high-precision timing chips and calibration models, the iThick-200 achieves exceptional accuracy with an error limit as low as 0.4% of the measured thickness (H) and a display resolution of 0.01 mm. The measurement range for steel is 1 to 300 mm, with optional probes extending this capability for cast iron (4–508 mm), precision (0.75–35 mm), and high-temperature applications (4–80 mm at up to 310 °C). The standard probe operates at 5 MHz, while dedicated probes include 2 MHz for cast iron and 7 MHz for high-resolution measurements. This versatility ensures that the precision thickness measurement tool adapts to a wide variety of materials and thickness ranges.
Intuitive Operation and Data Management
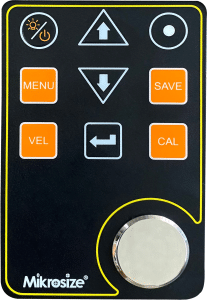
The iThick-200 features a clear LCD display with adjustable backlight and contrast, ensuring readability in both bright sunlight and dim workshop environments. The front-panel keyboard provides direct access to essential functions: switch/backlight, menu, sound velocity, confirm, calibration, storage, and navigation keys. Users can select from three measurement modes (PE, IE, Testing) and choose among five internal file groups for organised data storage.
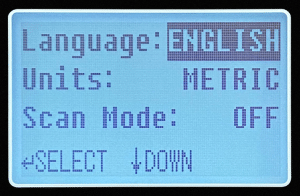
Data management is robust: the instrument can store up to 500 sets of measurement data, each including thickness, sound velocity, and time information. Both manual and automatic storage modes are supported, and users can later retrieve or export data for analysis. The system also allows zero-point calibration, reverse measurement of sound velocity, and adjustable resolution (0.1 or 0.01 mm). The intuitive menu interface lets users set language (Chinese, English, Spanish), units (metric or imperial), scanning mode, alarm thresholds, and probe parameters.
Application Versatility
The ultrasonic thickness gauge finds wide application across multiple sectors. In the petroleum and chemical industries, it accurately measures plates, pipes, and machined parts, even when coatings are present. The high-temperature probe enables thickness inspection of hot workpieces up to 310 °C, crucial for on-line monitoring in steel mills and power plants. For cylindrical surfaces such as pipes, the probe can be adjusted to maintain stable coupling and accurate readings. In quality inspection, the test mode quickly verifies whether product thickness falls within specified limits, with audible and visual alarms for out-of-tolerance conditions.
For precious metal authentication, the Testing mode provides a non-destructive method to screen for internal voids or foreign materials, supplementing traditional density and X-ray fluorescence methods.
Technical Specifications
The iThick-200 supports a sound velocity range of 1000–9999 m/s, covering most engineering materials. Measurable materials include steel, iron, glass, plastic, aluminium, and many others. The instrument operates on two AA batteries, providing up to 5 hours of continuous use. Its compact dimensions (150×71×33 mm) and light weight (160 g) make it highly portable for field inspections. The included reference block and multiple probe options (standard, cast iron, precision, high-temperature) ensure that users have the right tool for every job.
Standard Accessories and Support
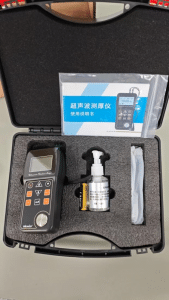
Each iThick-200 comes with a host frame, probe, reference block, coupling gel, batteries, carrying case, and instruction manual. Optional accessories include additional probes for specialised applications. The instrument is backed by Mikrosize’s commitment to quality and technical support, ensuring long-term reliability and customer satisfaction.
-150x150.jpg)








