
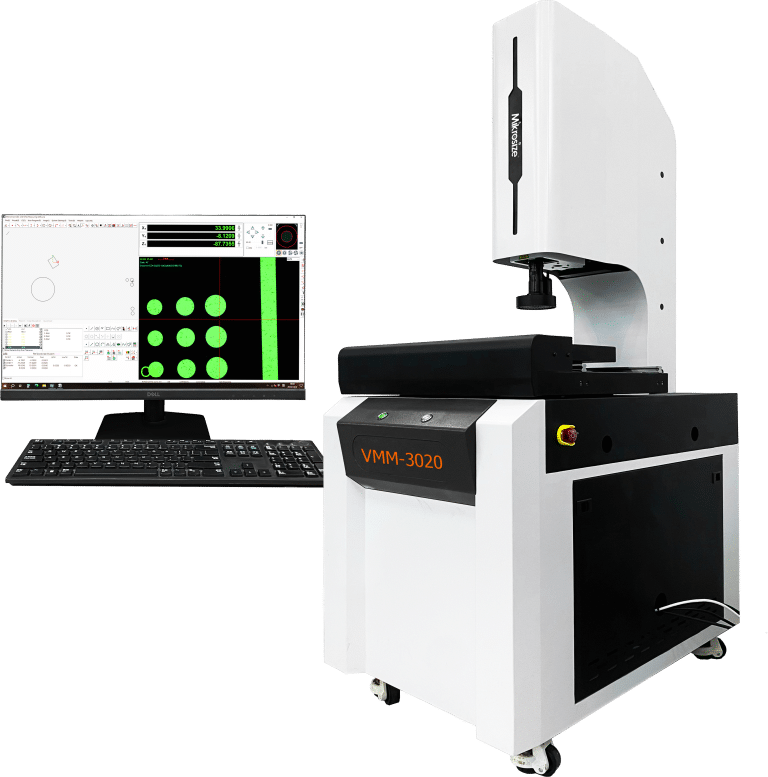
In high-demand industrial manufacturing, quality control and materials science sectors, precision is far more than a target — it is an indispensable requirement. The capacity to capture microscopic feature dimensions with consistent, ultra-high accuracy often determines the success or failure of finished products. At the core of the precision measurement revolution stands the modern video measuring machine (VMS), a sophisticated non-contact optical testing instrument that delivers far more capability than basic optical viewing equipment. When paired with professional intelligent software, it functions as an all-in-one powerful vision measurement system. As a trusted supplier of high-precision testing equipment, Mikrosize develops state-of-the-art video measuring machine solutions compatible with advanced digital systems, helping manufacturers achieve unprecedented measurement accuracy and operational efficiency.
Integrated Digital Workflow: From Optical Imaging to Automated Digital Reporting
The modern video measuring machine system is built on seamless integration of precision optical lenses, motorized stage hardware and dedicated measurement software. All Mikrosize vision measurement systems are matched with professional metrology software and high-resolution industrial digital cameras to form a fully connected digital workflow. Real-time captured workpiece images from the camera are instantly displayed on large PC monitors, enabling shared visual access for entire teams and eliminating eye strain caused by prolonged manual observation. This unified software interface serves as the central control hub for all measurement operations. Operators can observe workpieces, run intricate multi-contour measurement tasks and export complete inspection reports without switching between separate programs. This consolidated workflow drastically cuts down time spent on data transmission and manual report compilation, effectively boosting measurement efficiency and lowering human-induced errors. Crisp, high-definition digital visualization lays the foundation for faster, more reliable and accurate non-contact inspection.
Professional Dedicated Software to Simplify Complex Measurement Tasks
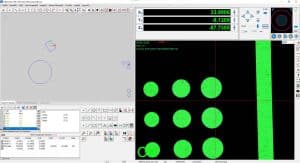
Custom-built vision measurement software is designed with one core goal: enabling complex industrial metrology with enhanced precision and repeatability. The proprietary software bundled with Mikrosize video measuring machines fulfills this purpose perfectly as the intelligent core of the entire optical measurement system. It automatically runs multi-step complex inspection sequences that would otherwise be time-intensive and error-prone to complete manually. Fully compatible with most mainstream industrial digital cameras, the software guarantees stable high-quality imaging and steady system performance. Standard built-in functions include automatic edge detection, Geometric Dimensioning and Tolerancing (GD&T) analysis and multi-contour geometric measurement, allowing users to tackle challenging inspection scenarios with confidence. Whether you measure intricate geometries of medical mini-components, analyze precision tool edge wear or conduct product failure analysis, the software converts raw optical images into credible, quantifiable metrology data for quality audit.
Simplified Operation: Eliminate Redundant Alignment and Setup Steps
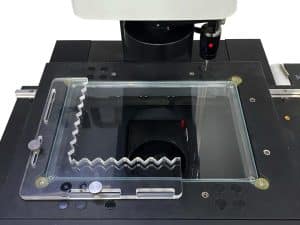
Mikrosize video measuring machine systems deliver major time savings by removing tedious, repetitive pre-inspection setup work. Conventional optical measuring equipment requires laborious manual alignment to make workpieces perfectly parallel to the stage X/Y axes — our integrated vision systems completely eliminate this manual calibration step. Operators only need to place the workpiece on the glass stage to start measurement immediately. The software can generate a coordinate system referencing characteristic geometric features of the part itself. Additionally, coordinate data captured in initial measurements can be saved as a unified reference benchmark for all subsequent inspections. This function avoids repeated alignment operations for mass-produced parts, streamlining the whole inspection workflow especially for high-volume production quality control lines.
Automated Batch Inspection: Macro Recording & Teaching List Functions
Automation greatly lifts productivity for recurring batch inspection tasks, and Mikrosize vision measurement software is equipped with robust macro recording tools. Operators can record full sequences including coordinate alignment, auto-focus and multi-point geometric measurement steps, then save the whole procedure as a single one-click macro shortcut. After equipment startup, complex multi-step inspection routines can be triggered with one tap, removing the need to re-program every procedure from scratch repeatedly. This not only cuts operating time but also delivers fully unified measurement standards regardless of operators’ skill levels.
Building on macro automation is the proprietary Teaching List function. Senior technicians can record full sequences of measurement points and inspection procedures into a dedicated teaching list. Ordinary operators simply move the motorized stage to each marked position following list prompts, and the software automatically records coordinate dimension data. This function greatly simplifies repetitive testing on batches of identical workpieces, ensuring all staff follow standardized inspection protocols and complete every metrology task accurately. Users can pre-set nominal dimension values and tolerance ranges within each teaching list for stricter quality management. The system automatically compares measured data against predefined engineering specs and outputs instant pass-fail discrimination, highlighting out-of-tolerance workpieces without any manual checking.
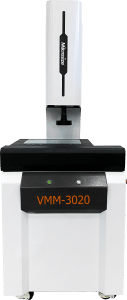
Mikrosize: Your All-Round Partner for Precision Vision Metrology & Hardness Testing
As a leading supplier of precision vision measuring and testing instruments, Mikrosize provides more than just physical optical hardware — we deliver integrated non-contact measurement solutions to resolve real production and quality control pain points. We maintain deep technical expertise in hardness testing equipment, complementing our video measuring machine lineup to supply comprehensive material analysis tools for laboratories and production workshops. A Mikrosize video measuring machine is never merely an optical imaging device; it represents a strategic investment in streamlined production processes, reliable data traceability and consistent top-tier product quality. By partnering with Mikrosize, manufacturers can optimize daily inspection workflows, reduce operational costs and ensure all outgoing products meet strict global industrial quality standards.
Explore the Unique Advantages of Mikrosize Vision Measurement Solutions
If you are sourcing high-precision industrial video measuring machines, automated vision metrology software or a dependable hardness testing equipment supplier, Mikrosize is your ideal choice. Contact our professional technical team for customized consultation, and witness how our integrated non-contact precision measurement solutions bring superior imaging clarity, inspection efficiency and dimensional accuracy to your quality control processes.
-150x150.jpg)








