
1.Introduction
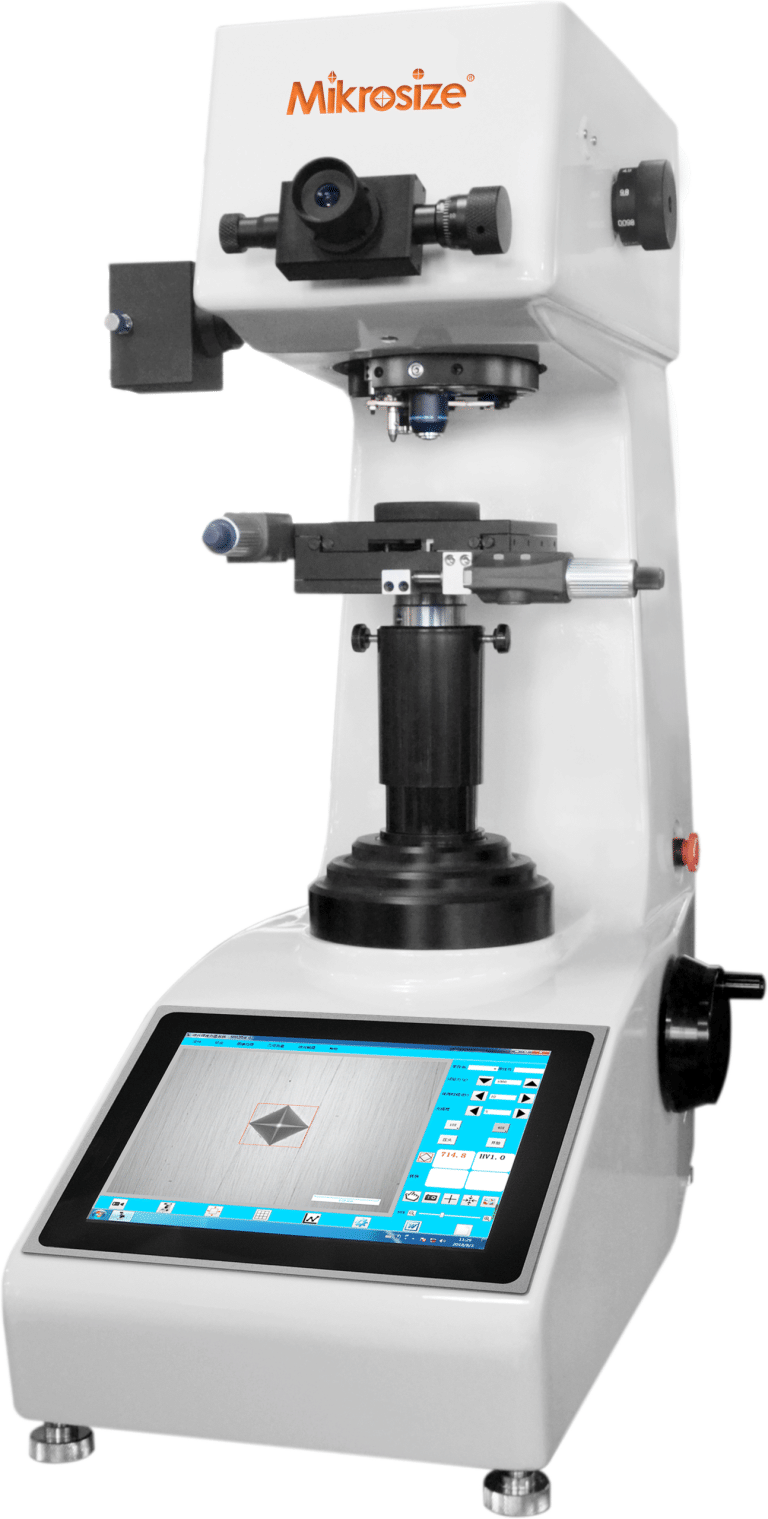
Traditional Vickers hardness testers separate host machine and external computers, requiring complicated wiring, manual indent reading and slow lens switching, which easily causes human error and low testing efficiency. Mikrosize MVision-10/30/50 semi-auto Vickers hardness tester integrates the tester body and industrial touch panel PC as one unit. Built-in 1.3MP CCD vision system delivers fully automatic indent measurement, covering both micro and macro Vickers testing. It fits factory batch quality inspection and material lab R&D for metal parts, surface coatings and brittle precision materials.
2.Why Choose Mikrosize MVision Semi-Auto Vickers Hardness Tester?
- Integrated Touch Panel PC & Windows Intelligent Control
All test parameters are set directly on the built-in touch screen with intuitive visual operation. Running Windows OS, the unit supports connection with external monitors, printers and USB storage, retaining full computer data processing capabilities without extra desktop PC deployment. - Auto Turret & Smooth Worm Gear Transmission
Auto-switch turret automatically swaps indenter and objective lenses (3 standard objectives for macro Vickers: 10×/20×/40×). The worm gear lifting screw delivers ultra-smooth vertical movement, paired with digital X-Y test anvil (0.001mm resolution) for ultra-precise sample positioning. - CCD Auto Vision System Eliminates Manual Reading Error
Built-in 1.3 million pixel CCD camera captures real-time dynamic indent images, locks the indent and auto-calculates Vickers hardness with high precision. Full auto force cycle: automatic loading, dwell time holding and unloading, fully removing subjective manual measurement deviation. - Multi-Scale Conversion & Automated Data Report Output
Supports one-click conversion between HV, HK, HRC, HBW and 18+ global hardness scales. All test data auto-saves, generates hardness-depth gradient curves for carburized/quenched layer analysis, and exports editable Word & Excel reports for traceable quality records.
-300x199.jpg "MVision-10/30/50 Intelligent Semi-Auto Macro Vickers Hardness Tester: All-in-One Micro & Macro Hardness Inspection Solution 4")
-300x162.jpg "MVision-10/30/50 Intelligent Semi-Auto Macro Vickers Hardness Tester: All-in-One Micro & Macro Hardness Inspection Solution 5")
-300x163.jpg "MVision-10/30/50 Intelligent Semi-Auto Macro Vickers Hardness Tester: All-in-One Micro & Macro Hardness Inspection Solution 6")
3.Core Key Features
- All-in-one integrated design: Vickers tester + built-in industrial touch panel PC
- 1.3MP CCD vision system: auto indent capture & automatic hardness calculation
- Auto turret for indenter/lens switching; worm gear smooth lifting transmission
- High-precision digital X-Y test stage for micron-level sample positioning
- Full auto test force cycle: auto load / dwell / unload
- Multi-hardness scale conversion function, compatible with HV & HK test modes
- Windows operating system, supports external screen, printer & USB export
- Auto generate hardness-depth curve, save data & reports in Word / Excel format
- Compliant with ISO 6507, ASTM E384, JIS Z2244, GB/T 4340.2 international standards
4.Product Applications
- Heat Treatment & Automotive Manufacturing
Test carburized, nitrided, quenched hardened layers, surface galvanized coatings on gears, shafts and engine precision metal components. - Metal Processing & Metallurgy
Hardness inspection of ferrous/non-ferrous alloys, cemented carbide, sheet metal and metallographic specimens. - Electronics & Semiconductor
IC thin slices, micro coating films, thin metal foils and tiny flat precision plastic parts. - Material R&D Laboratory
Brittle advanced materials: glass, engineering ceramics, agate and gemstone microhardness analysis. - Technical Standards
Fully meets global authoritative testing specifications: ISO 6507, ASTM E384, JIS Z2244, GB/T 4340.2 All test indent images, hardness data and inspection reports are traceable and recognized by third-party certification labs.
5.Why Choose Mikrosize?
Mikrosize is your one-stop precision material testing partner. Our full product portfolio covers semi-auto/auto Vickers hardness testers, coating thickness gauges and complete metallography lab equipment. Every MVision series tester undergoes strict factory calibration before delivery. We provide full-lifecycle support: pre-sales scheme consultation, equipment customization, on-site operation training and global after-sales maintenance. We tailor testing configurations for micro thin coatings and heavy macro metal parts to boost your QC efficiency and test accuracy.
6.Frequently Asked Questions (FAQ)
Q1: How do I select the suitable MVision model (10/30/50)?
A: The three models differ in maximum test force range. Our sales team will recommend the optimal model according to your test force requirements, sample material, coating thickness and budget.、
Q2: What industries can this Vickers hardness tester be applied to?
A: It is widely adopted by automotive heat treatment workshops, metal processing factories, electronics & semiconductor manufacturers, as well as material research labs of enterprises and universities
Q3: Can the machine export complete test data and formal inspection reports?
A: Yes. It automatically stores all measurement data, generates hardness-depth gradient curves, and supports exporting editable Word and Excel files for long-term quality archiving and third-party audits.
Q4: Does this tester conform to international testing standards?
A: It fully complies with ISO 6507, ASTM E384, JIS Z2244 and GB/T 4340.2. All test results are valid for laboratory certification and official quality inspection.
Q5: How can I get a customized quotation and technical solution?
A: Contact Mikrosize sales team directly. Provide your sample information and testing demands, and we will send you free customized configuration plans and formal quotations.

-150x150.jpg)







