

An automotive coating thickness gauge (also known as a paint thickness meter or dry-film thickness tester) serves as a core metrology instrument for checking car paint film thickness and identifying body panel sheet-metal repairs and repainted surfaces. Featuring easy-to-operate workflows and non-destructive testing capacity, this measuring device is widely adopted for used-car appraisal, auto body repair workshops, and factory quality-control inspections. Its measurement logic relies on magnetic induction and eddy-current principles, adapting to diverse metal base materials without scratching or damaging coated surfaces during detectionElcometer.
Pre-Measurement Preparation
Before taking actual readings, complete surface and instrument preparation to secure trustworthy test outcomes.
- Clean the target automotive body surface thoroughly. Wipe away dust, oil stains, rust spots and other surface contaminants, as foreign residues will distort probe induction and generate biased measurement data.
- Verify the tester has sufficient battery power. Switch to the corresponding measuring mode according to ferrous (iron-based) or non-ferrous (aluminum-based) base substrates.
- After instrument replacement or environmental change, perform zero-point adjustment with matched reference calibration blocks to keep measuring errors within allowable standard tolerances.
Standard Measurement Procedures
When carrying out formal non-destructive coating thickness testing: Place the instrument probe vertically against the test surface. Maintain stable contact without shaking or tilting. Stable readings pop up within 0.5 seconds. Lift the probe over 1 cm away from the surface after each single reading before starting the next test cycle.
To minimize accidental measuring deviation, collect 3-5 repeated readings around one target test spot, then adopt the average value as the final valid measurement result.
Post-Test Instrument Maintenance & Operational Notes
After finishing inspection tasks, maintain your thickness measuring tool properly to extend service life:
- Clear dirt and debris off the probe surface; avoid scratching or abrading the probe tip.
- Power off manually by long-pressing the button or let the unit enter auto-shutdown mode. Remove batteries for long-term storage to prevent electrolyte leakage damage.
Critical reminders: Stay away from body edges, folded crease areas and strong magnetic-field interference sources while measuring. Strictly follow standardized operating protocols to guarantee repeatable, accurate data and prolong instrument service lifespan.

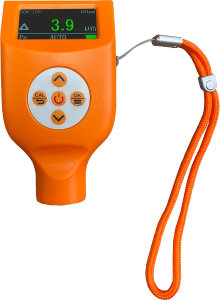
Product Spotlight: iCoat-100 NEW Coating Thickness Gauge from Mikrosize
Engineered for high-speed, reliable non-destructive film-thickness detection, the iCoat-100 NEW Coating Thickness Gauge by Mikrosize integrates advanced Hall-effect and eddy-current dual-measurement technologies for versatile industrial and automotive inspection work.
Product Features
- Delivers outstanding touch-measurement precision for stable, repeatable test outputs.
- No complicated calibration required, only simple zero-point adjustment is needed before use.
- Boasts broad measuring range plus superior resolution for capturing subtle coating-film variations.
- Ultra-fast measuring speed: finishes one measurement within 0.2 seconds, boosting on-site inspection efficiency.
- Adopts fully integrated compact structure, small footprint and lightweight build for handheld field operations.
- Automatically distinguishes magnetic (ferrous) and non-magnetic (non-ferrous) substrates without manual mode switching.
- Unique built-in detection capability: recognizes iron-powder putty layers as well as galvanized iron layers, ideal for automotive body repair identification.
- Equipped with auto-hibernation and auto-power-off functions to realize effective power-saving performance.
- Wear-resistant zirconia probe tip ensures durable long-term stable instrument performance.
- Dual measuring mechanisms: Hall-effect for non-magnetic coatings over magnetic-metal substrates (steel, iron, alloys, hard-magnetic steel etc.) for coatings such as aluminum, chromium, copper, zinc, enamel, rubber, paint, lacquer and powder coats; eddy-current technology for non-conductive coatings laid over non-magnetic-metal substrates (copper, aluminum, zinc, tin etc.), covering enamel, rubber, paint, plastic coating layers and more.
-1-268x300.jpg "Standard Measurement Practices for Automotive Coating Thickness Gauges 4")
Product Application Scenarios
- Suited for manufacturing workshops and metal-processing factories, delivering quick, non-destructive, high-precision coating-thickness assessment for mass-production quality monitoring.
- Works in laboratory testing environments to capture accurate coating-film thickness data and underpin material quality assurance workflows.
- Acts as a robust on-site engineering inspection tool for coating-thickness spot checks, featuring user-friendly handling and high-throughput measurement capacity.
- Applied within chemical-industry production lines to test finished-product coating thickness and support in-process quality management.
- Deployed for commodity-inspection duties, executing compliance verification for coating-thickness specifications on import-export goods.
Conclusion
Whether you perform automotive used-car paint assessment, on-site industrial coating inspection, or laboratory-based dry-film-thickness verification, following standardized measuring workflows is the premise of getting credible test data. The Mikrosize iCoat-100 NEW Coating Thickness Gauge merges rapid response, automatic-substrate-recognition, special putty-and-galvanized-layer identification and durable zirconia-tip hardware. This portable non-destructive thickness tester meets diversified measuring demands across automotive, manufacturing, metal-fabrication, chemical and commodity-inspection sectors, serving as a trustworthy quality-control instrument for coating-thickness-related inspection projects.
-150x150.jpg)








