
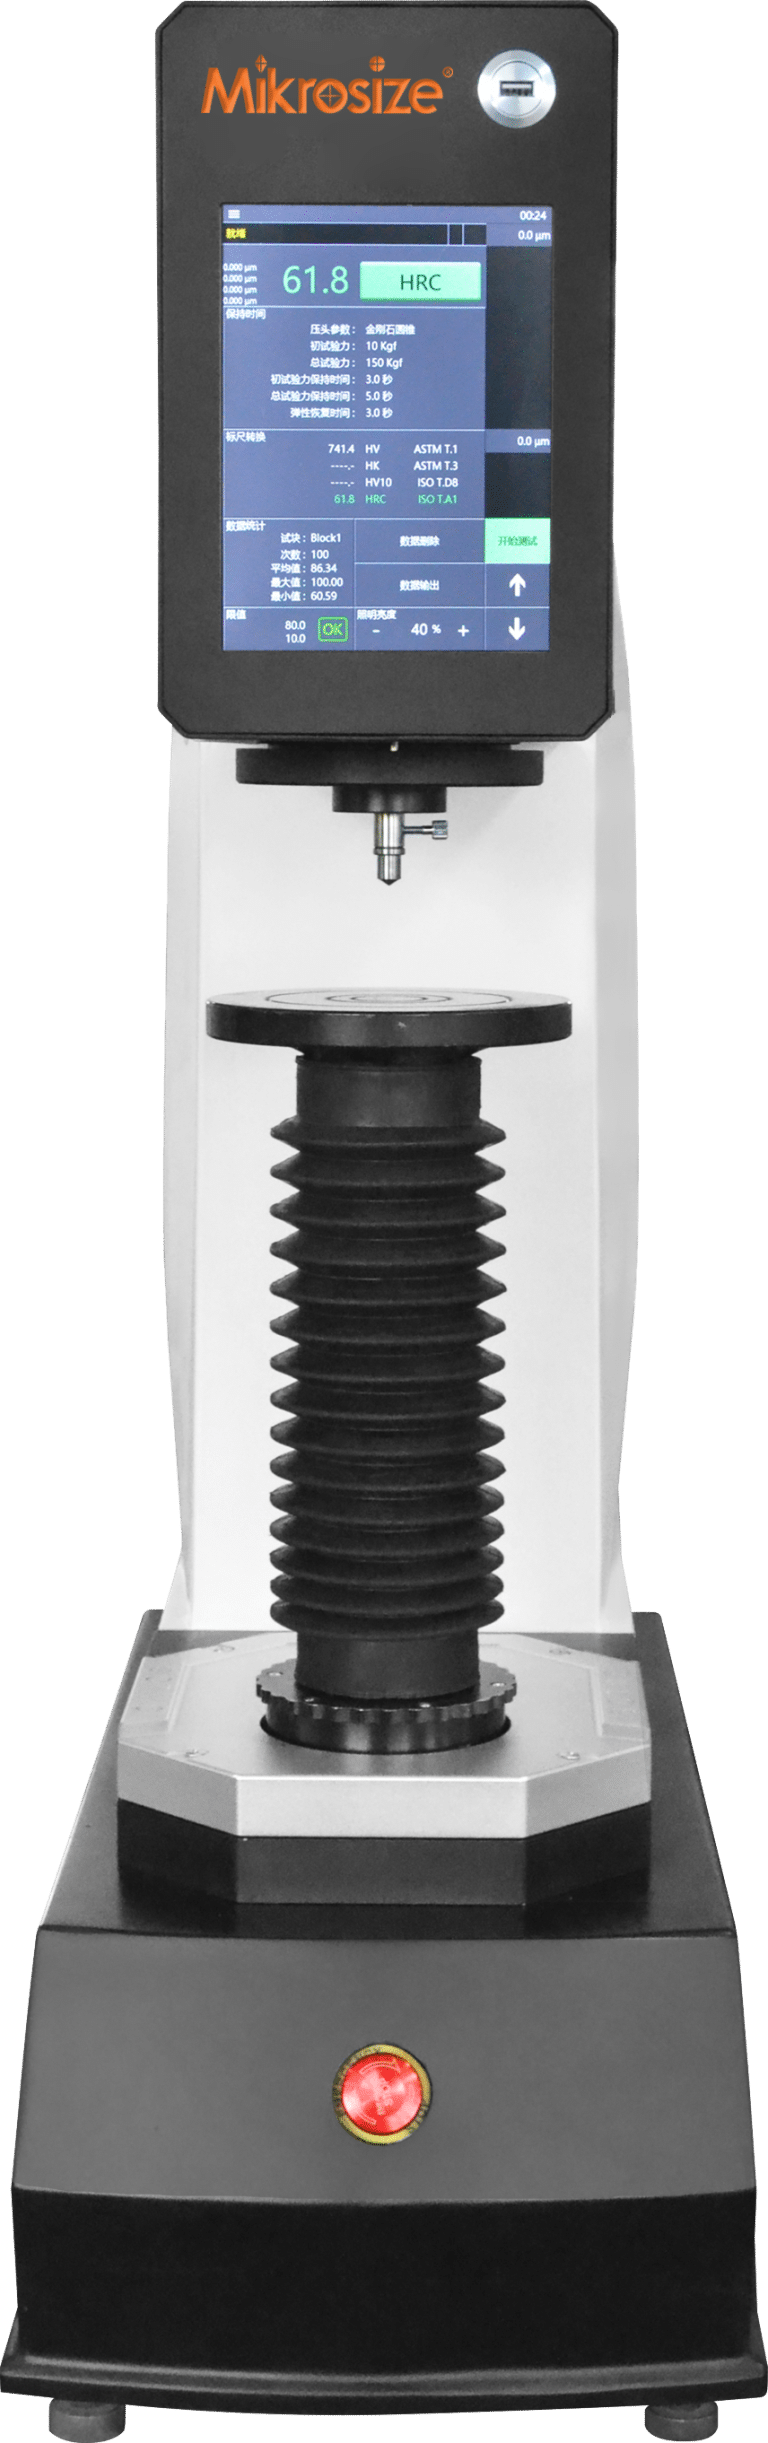
The Rockwell hardness tester is one of the most widely used instruments in materials science for testing the hardness of various materials. Its working principle is to apply a specified test force to the material surface and accurately measure the indentation depth formed to calculate its hardness value. This method delivers fast, reliable measurements of a material’s resistance to indentation, a critical metric for evaluating its wear resistance, mechanical strength and service durability. Classified as a core type of measurement and testing equipment, Rockwell hardness testers feature simple operation and highly repeatable test results, making them essential tools for quality control labs and industrial production workshops alike.
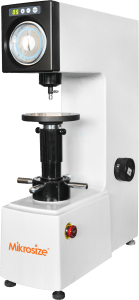


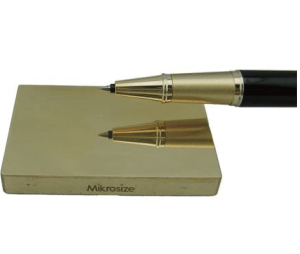
The working principle of the Rockwell hardness tester is based on the elastic and plastic deformation of materials under applied load. The test procedure starts with applying a minor preliminary test force, which drives a diamond indenter (for hard materials) or a hardened steel ball indenter (for soft materials) into the specimen surface to set the zero datum point. Next, the major test force is applied and held for a specified holding time, pushing the indenter deeper into the material to generate plastic deformation and form a permanent indentation. Once the major test force is removed, partial elastic recovery of the material occurs. The residual depth of the permanent indentation is measured afterward. The Rockwell hardness value is calculated directly from the difference in indentation depth. A deeper residual indentation indicates a softer material and a lower hardness value.
For professionals in need of reliable testing equipment, suppliers such as Mikrosize provide a full line of high-precision Rockwell hardness testers. These devices retain the core merits of the Rockwell testing method: easy operation, fast testing cycles and outstanding repeatability. Thanks to these advantages, the testers are widely applicable to hardness testing on various materials including metals, alloys, plastics, rubber and ceramics. To meet diverse testing demands and material property requirements, Rockwell hardness testers come with multiple specifications and hardness scales, among which the commonly used HRB scale applies to soft metals and the HRC scale to hardened steel. Suppliers including Mikrosize calibrate all instruments in accordance with industrial standards, ensuring accurate and trustworthy test results for daily quality inspection as well as cutting-edge R&D.
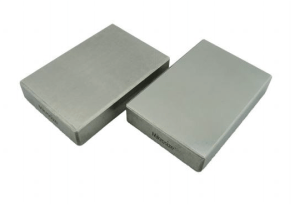
Nevertheless, users must fully recognize the limitations of the Rockwell test to conduct valid testing. First and foremost, this method only measures surface hardness and cannot accurately reflect a material’s internal or bulk hardness. In addition, test results are affected by multiple factors including specimen surface finish, workpiece curvature and material thickness. For this reason, full compliance with official testing standards (e.g., ASTM E18 and ISO standards) is mandatory. Operators must follow standardized operating procedures and perform regular instrument calibration with certified hardness reference blocks. This ensures the accuracy, stability and cross-lab comparability of test data.
-5-300x249.jpg "The Rockwell Hardness Tester: Principle and Applications 5")
-3-300x296.jpg "The Rockwell Hardness Tester: Principle and Applications 6")
-4-300x296.jpg "The Rockwell Hardness Tester: Principle and Applications 7")
-2-300x300.jpg "The Rockwell Hardness Tester: Principle and Applications 8")
-150x150.jpg)








