
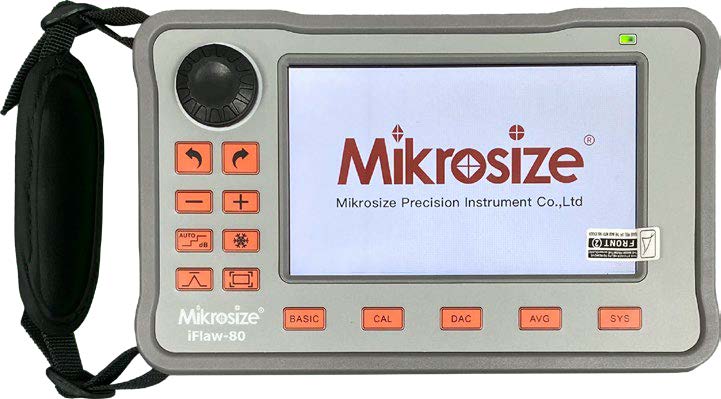
A portable ultrasonic flaw detector, also known as ultrasonic NDT testing instrument, digital ultrasonic flaw detector, is a widely-used non-destructive-testing device for industry. It can detect, locate, evaluate and diagnose various internal workpiece defects including cracks, porosity, shrinkage cavities and inclusions. Numerous industry professionals search for how ultrasonic flaw detector works, common ultrasonic testing techniques, ultrasonic flaw detection for weld inspection, NDT ultrasonic testing method comparison, portable ultrasonic flaw detector for on-site inspection to carry out reliable quality assessment both in laboratory environments and field engineering sites.
This testing equipment serves a broad spectrum of industries:
- Boiler and pressure vessel manufacturing
- Power generation & nuclear power facilities
- Oil, gas and offshore petroleum projects
- Pipeline inspection and shipbuilding
- Automotive, machinery manufacturing and metallurgy
- Metal fabrication and steel structure engineering
- Railway transportation and university research laboratories
When ultrasonic waves travel through test materials, changes in material acoustic properties and internal structures will interfere with ultrasonic propagation. The technology that evaluates material performance and structural conditions by analyzing these ultrasonic signal variations is defined as ultrasonic testing (UT). Typical ultrasonic NDT methods include the pulse-echo method, through-transmission method and tandem scanning method.
-12-300x163.jpg "Ultrasonic Flaw Detector: Common Ultrasonic Testing Methods Explained 3")
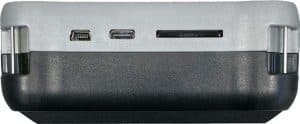
Main Testing Methods of Ultrasonic Flaw Detector
1. Pulse-Echo Method
The pulse-echo ultrasonic testing method sends pulsed ultrasonic waves into test pieces via an ultrasonic probe. Defects inside the specimen are identified and analyzed based on reflected echo signals. This method consists of defect echo technique, back-wall echo height method and multiple back-wall echo method.
2. Through-Transmission Method
The through-transmission testing approach judges defect conditions according to energy changes after pulsed or continuous ultrasonic waves pass through test specimens. This technique normally uses two separate probes: one for signal transmission and the other for receiving. The two probes are placed on opposite sides of the workpiece to complete inspection.
3. Resonance Method
When frequency-adjustable continuous sound waves propagate inside a test workpiece, resonance will occur if the specimen thickness equals an integer multiple of half the ultrasonic wavelength, and corresponding resonance frequencies will be displayed on the instrument. Defects or thickness variations within the workpiece will shift its resonance frequency. The resonance testing method determines defect status and thickness changes by analyzing resonance frequency characteristics. It is frequently applied for material thickness measurement and flaw inspection on forgings and castings.
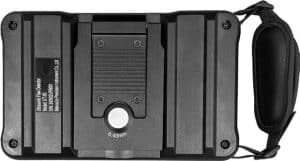
Ultrasonic Wave Modes Used for Inspection
Multiple wave modes exist while ultrasound propagates through media. The most commonly adopted types for non-destructive inspection are longitudinal waves, shear waves, surface waves and plate waves.
- Longitudinal waves are applied to detect inclusions, cracks, pipe shrinkage, white spots and delamination in metal ingots, billets, medium-thick plates, large forgings and simply-shaped components.
- Shear waves can find circumferential and axial cracks, scratches inside pipes, as well as porosity, inclusions, cracks and incomplete penetration in weld seams.
- Surface waves are suitable for identifying surface-level defects on parts with simple geometries.
- Plate waves are mainly used to locate flaws within thin-sheet materials.
-300x179.jpg "Ultrasonic Flaw Detector: Common Ultrasonic Testing Methods Explained 6")
Conclusion
Mastering different ultrasonic flaw detection techniques and ultrasonic wave modes lays the foundation for accurate, repeatable non-destructive evaluation of industrial components. If you seek dependable high-precision measurement and inspection solutions, Mikrosize delivers one-stop high-precision measurement services, covering instrument supply, application consultation and technical support for your full-range non-destructive-testing projects.
-150x150.jpg)








