
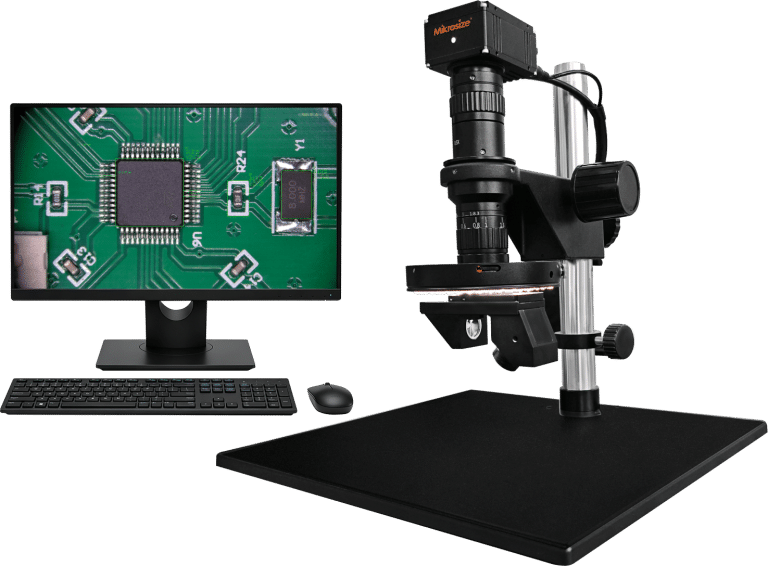
With the continuous upgrading of SMT surface mount technology, the pin pitch of electronic components keeps shrinking, resulting in frequent micro soldering defects such as bridging, cold solder, insufficient solder, solder balls and pin deformation. Traditional 2D microscopes only deliver flat planar images, which often mistake light reflection for solder joint cracks. They fail to clearly observe the side profiles of IC pins, solder climbing height and the inner wall status of PCB tiny holes, leading to frequent misdetection and missed detection and reducing production yield. The Mikrosize iVideo‑0325 3D video microscope, a high‑performance industrial digital video microscope, supports one‑click 2D/3D mode switching and 360° rotary observation, delivering reliable inspection solutions for SMT production line testing, PCB incoming inspection and laboratory failure analysis.
Core Pain Points of Traditional Microscopy in SMT Industry
In the incoming material inspection, process monitoring and finished product acceptance of SMT production lines, conventional 2D microscopes and ordinary digital microscopes or basic digital video microscope units have obvious limitations:
- They only support planar imaging without stereo observation of solder joint side morphology, making it difficult to distinguish real cracks from light reflection and causing high misjudgment rates.
- Lack of integrated measurement functions requires additional auxiliary tools for solder dimension and pin gap detection, resulting in cumbersome inspection procedures.
Complicated sample comparison and multi‑sample analysis cannot support consistency verification in mass production.
Complex ambient light on production sites causes severe reflection on metal solder joints, further interfering with manual visual judgment. - Manufacturers urgently need a professional 3D digital video microscope that integrates stereo observation, high‑definition imaging, precision measurement and image comparison, adapting to both on‑site production and laboratory scenarios.

Core Hardware Advantages of Mikrosize iVideo‑0325 for SMT Inspection
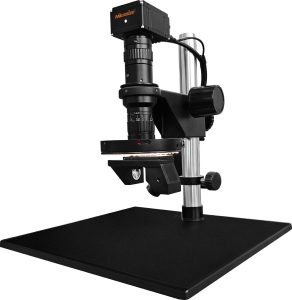
- Equipped with a 0.6‑5.0X continuous zoom lens, the iVideo‑0325 3D video microscope — a multifunctional industrial digital video microscope — supports manual 2D/3D switching. The 3D observation mode enables 360° all‑round rotary viewing, allowing inspectors to observe PCB solder joints, solder climbing status at IC pin roots and invisible side defects from multiple angles. It effectively eliminates misjudgment caused by light reflection, outperforming ordinary digital microscopes and standard digital video microscope models in SMT precision inspection.
- The device adopts a 4K ultra‑HD camera with a maximum resolution of 3840×2160, capturing delicate microscopic details including tiny solder balls, pin deformation and micro scratches. It is equipped with a four‑zone adjustable light source controller with customizable brightness, which reduces reflection interference on metal, plastic and other materials, perfectly adapting to high‑reflection SMT solder joint inspection scenarios.
- The 330×300mm large die‑cast base ensures stable operation during long‑term on‑site use. With visualized and user‑friendly operation procedures, it is friendly to novice operators. It supports direct HDMI display and USB3.0 computer connection with mouse control, integrating photography, video recording and precision measurement functions in one digital video microscope system, requiring no professional training for rapid deployment on production lines.
Integrated Measurement & Image Comparison for Mass Quality Control
Different from ordinary observation‑only digital microscopes and basic digital video microscope products, the iVideo‑0325 is built with a comprehensive measurement toolset covering 18 measurement types including length, angle and area, with a precision of 0.01μm to meet high‑precision dimensional inspection requirements.
The microscope supports customized grid line settings and saves up to 8 preset parameter schemes. It also features real‑time image comparison and four‑split screen comparison functions. Quality inspectors can compare real‑time captured solder joint images with standard archived samples to quickly screen abnormal defects and verify product consistency in mass production. All test data and images can be archived for process review and quality traceability, perfectly matching the quality management demands of large‑scale SMT manufacturing.
Wide Application Scenarios Beyond SMT Solder Inspection
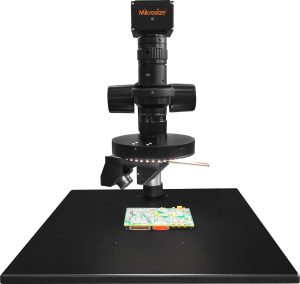
In addition to SMT and PCB soldering defect detection, this professional 3D digital video microscope covers diverse industrial and academic scenarios:
- Microstructure observation and appearance defect detection of electronic components;
- Inspection of burrs, cracks and processing morphology of precision mechanical parts;
- 2D & 3D structural observation of new material samples;
- Experimental teaching and scientific research analysis in universities and research institutions;
- Full‑process quality inspection including incoming material verification, process monitoring and finished product acceptance.
- Compatible with metal, plastic and electronic component samples, this industrial digital video microscope perfectly adapts to both real‑time on‑site production quality control and high‑precision laboratory analysis.
Technical Specifications
| Specification Item | Detailed Parameters |
| Optical Magnification | 2D: 0.23X‑1.88X; 3D: 0.09X‑0.75X |
| Zoom Body Magnification | 0.6‑5.0X |
| CTV Mount Magnification | 0.5X |
| Zoom Ratio | 8.3:1 |
| Working Distance | 2D: 86mm (3.39inch); 3D: 50mm (1.97inch) |
| Field of View | 2D: 30×17mm‑3.7×2mm (1.18×0.67inch‑0.15×0.08inch); 3D: 70×45mm‑9×5mm (2.76×1.77inch‑0.35×0.2inch) |
| Lens Mount | Standard C Mount |
| Observation Mode | Manual push‑pull 2D/3D switching |
| 3D Viewer Angle | 45° |
| Base Plate Size | L×W 330×300mm (12.99×11.81inch), die‑cast base |
| Column Height | 318mm (12.52inch) |
| Focusing Mode | Coarse Focusing |
| Column Diameter | 32mm (1.26inch) |
| Light Source Configuration | 208 LED beads; 12V/13W output; 6000‑7000K pure white light; Outer diameter: 118mm (4.65inch), Inner diameter: 19mm (0.75inch); Aluminum alloy housing + metal power supply box |
Conclusion
As SMT manufacturing processes become increasingly miniaturized, traditional 2D visual inspection and basic digital microscopes or entry‑level digital video microscope systems can no longer meet high‑standard soldering quality control requirements. The Mikrosize iVideo‑0325 industrial 3D digital video microscope solves core industry pain points including solder misjudgment, low inspection efficiency and insufficient data traceability, thanks to its 2D/3D switching, 360° stereo observation, 4K ultra‑HD imaging, high‑precision measurement and multi‑image comparison functions. It effectively improves SMT soldering quality and product pass rate, serving as an ideal inspection device for electronic manufacturing quality control.
Frequently Asked Questions (FAQ)
Q1: What are the core advantages of the Mikrosize iVideo‑0325 over ordinary 2D digital microscopes and standard digital video microscope for SMT solder inspection?
Traditional 2D microscopes and basic digital microscopes or generic digital video microscope devices only provide flat planar views and cannot display the stereo structure of solder joints and IC pins, often mistaking light reflection for welding cracks or virtual soldering defects and causing high misjudgment and omission rates. As a professional 3D digital video microscope for SMT production, the Mikrosize iVideo‑0325 supports flexible 2D/3D switching and 360° all‑round rotary observation. It clearly presents solder climbing height, pin root welding status and PCB hole inner wall details. Equipped with an anti‑reflection adjustable four‑zone light source, it fundamentally eliminates solder joint misjudgment and greatly improves inspection accuracy.
Q2: Is the iVideo‑0325 3D digital video microscope suitable for both SMT mass production inspection and laboratory precision testing?
Absolutely. The stable die‑cast base ensures long‑term stable operation on production lines, and the intuitive operation system enables quick operation for new users, perfectly adapting to high‑frequency working scenarios such as incoming inspection, process monitoring and batch finished product sampling. Meanwhile, its 0.01μm high‑precision measurement, image archiving, four‑split screen comparison and multi‑parameter preset functions fully meet laboratory requirements for failure analysis, precision dimension measurement, sample comparison and scientific research, balancing production efficiency and testing accuracy.
Q3: Can the imaging and measurement accuracy of this industrial digital video microscope meet the inspection standards of miniature SMT components?
Fully compliant with miniature SMT process inspection standards. The device is equipped with a 0.6‑5.0X continuous zoom lens and 4K ultra‑HD camera, which clearly captures ultra‑micro defects such as tiny solder balls, pin deformation and micro cracks. Built with 18 professional measurement tools and 0.01μm ultra‑high measurement accuracy, it precisely detects tiny component spacing, solder joint size, angle, area and other dimensional data, fully adapting to the current miniaturized and refined SMT manufacturing trend.
Q4: What are the connection methods and operation difficulty? Is professional training required for this 3D digital video microscope?
This industrial 3D digital video microscope features simple operation and strong compatibility. It supports real‑time display via HDMI and high‑speed computer connection via USB3.0, with full mouse‑controlled visualization. It integrates one‑click photography, video recording, precision measurement and image comparison functions. Customizable grid lines and 8 sets of preset schemes avoid repeated parameter adjustment. No professional technical training is required, effectively reducing enterprise application costs.
Q5: Does this digital video microscope support batch soldering consistency inspection and quality traceability?
Yes. The device supports real‑time image capture, standard sample comparison and four‑split screen multi‑sample analysis. Inspectors can compare on‑site captured solder joint images with archived standard images to quickly screen batch abnormalities and inconsistent soldering quality. All inspection images and measurement data can be permanently archived for process optimization and quality traceability, perfectly matching the standardized quality management system of large‑scaleSMT electronic manufacturing.

-150x150.jpg)







